Species you can see and feel
Oak, white oak, maple, walnut, cherry, hickory, birch—chosen for grain, finish, and the kitchen you actually run.

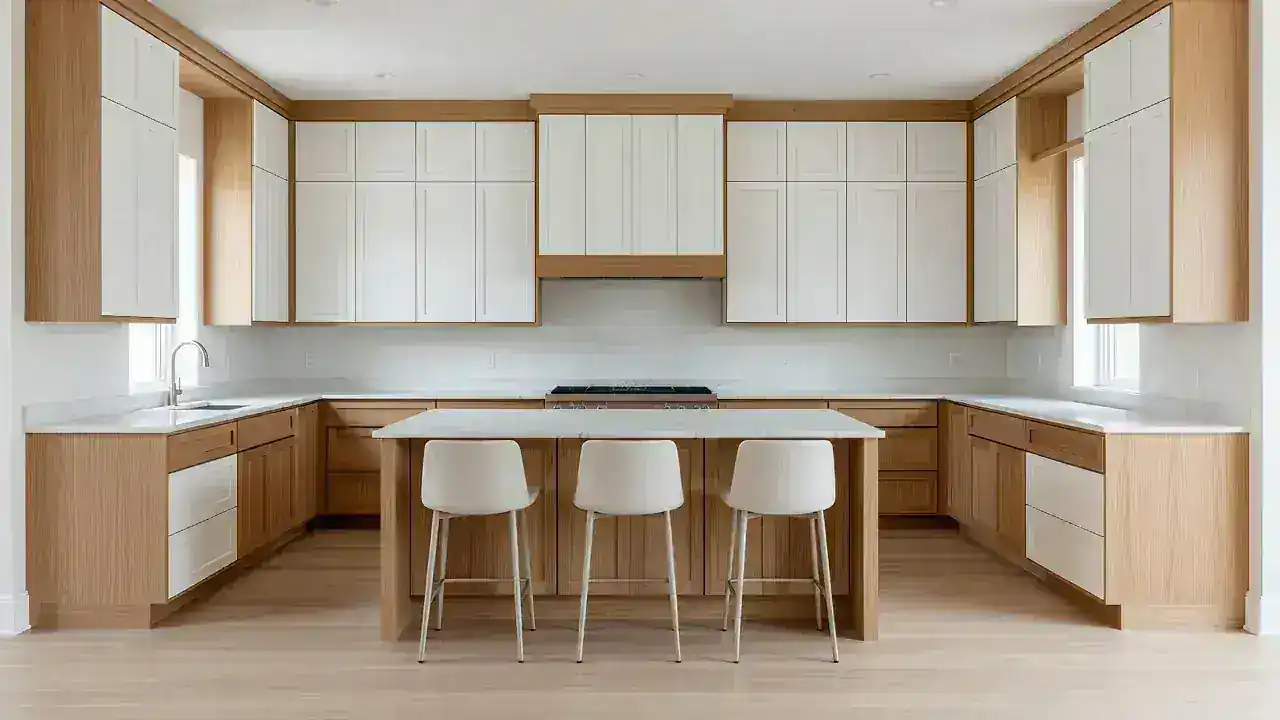
Home · Kitchen · Wood cabinets
Real hardwood species, door styles, and storage built to your walls—not a catalog box forced into a Miami Valley kitchen.
This page is for homeowners who want custom wood kitchen cabinets: oak, maple, walnut, cherry, and more; shaker through modern; stained, painted, or natural; with pull-outs and pantry systems that match how you cook. Dayton-area custom wood kitchens typically need a home measure, a designed run, fabricated woodwork, and a level, scribed install—confirm who handles each step before you commit.
Oak, white oak, maple, walnut, cherry, hickory, birch—chosen for grain, finish, and the kitchen you actually run.
Shaker, inset, frameless, traditional, modern, farmhouse—door language matched to the room, not leftover SKUs.
Pull-outs, deep drawers, corners, spice, trash, pantry towers—planned into the wood run from day one.
Level lines, scribing, structure fastening—custom wood only looks custom when the set is true.
Materials

Oak, maple, walnut, cherry and more—grain and finish chosen for the kitchen.
Stained and painted wood runs that fit Dayton-area walls and light.
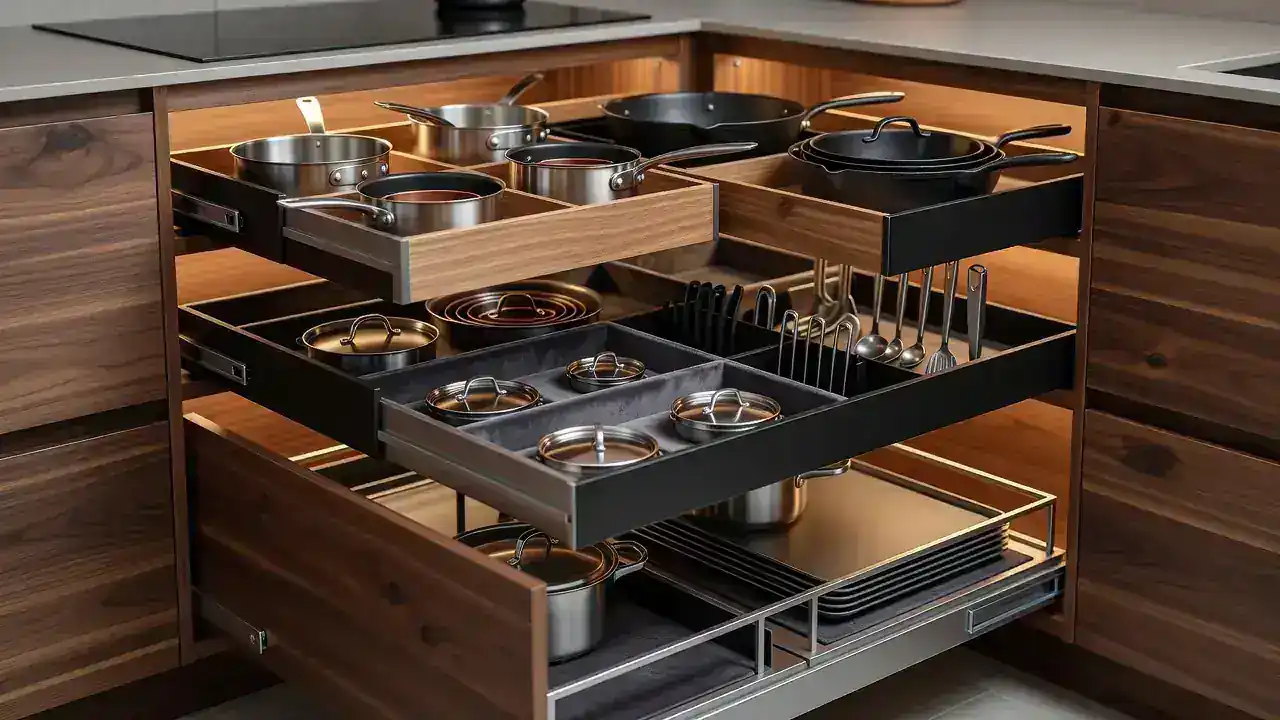
Pull-outs and pantry systems built into the same custom casework.
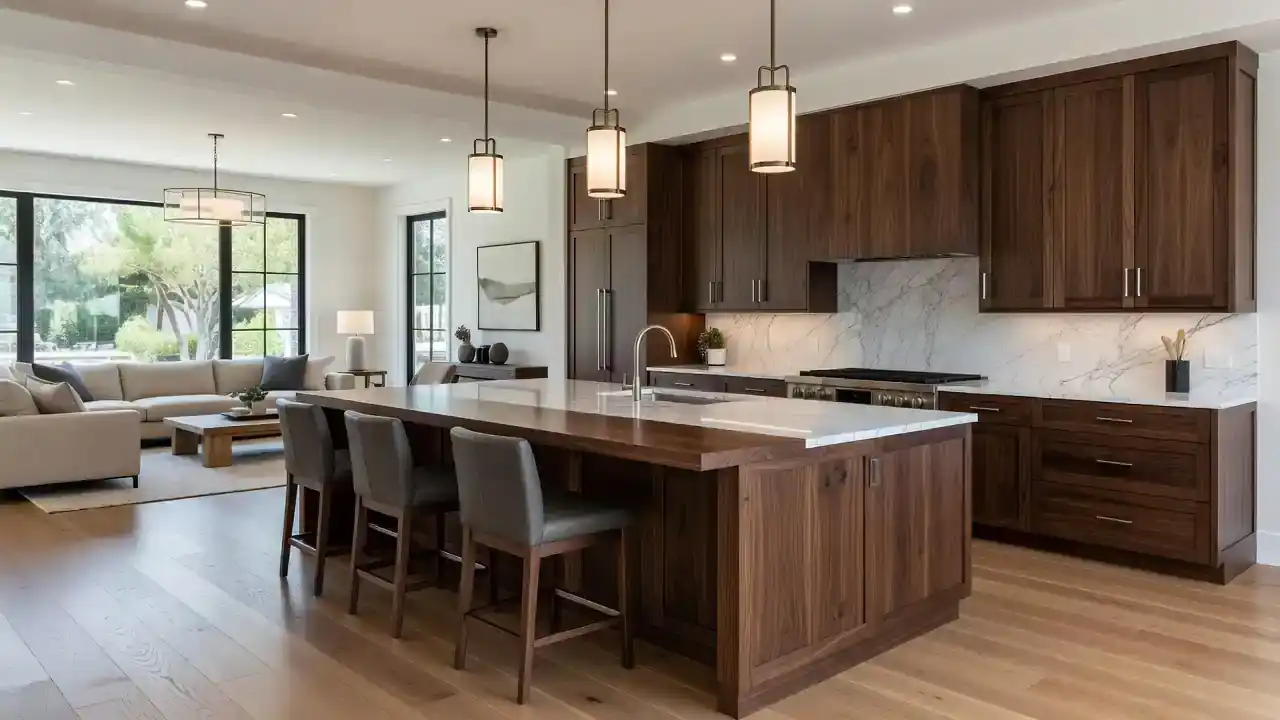
Wood islands that carry seating, storage, and the room’s center of gravity.
Oak remains a Dayton favorite when you want visible grain and a substantial hardwood feel. Red oak’s cathedral grain suits traditional and transitional kitchens; durability holds up under daily cooking and wiping. Stain depth can run warm honey through darker browns so the wood—not a print film—is the design.
White oak reads cleaner and more contemporary than red oak for many open-plan kitchens. Tighter or rift-sawn looks pair with natural and light stains popular in modern and transitional Miami Valley remodels. It is a premium face when grain direction and tone continuity across doors matter.
Hard maple’s smooth, tight grain takes paint beautifully and stains into clean modern browns. It is a workhorse for shaker doors and large painted elevations where wild grain would telegraph through light colors. Consistent grade keeps long runs looking intentional under bright recessed lighting.
Walnut brings rich chocolate-to-purplish browns and furniture presence—ideal for islands, statement perimeters, or two-tone kitchens with painted walls and a walnut centerpiece. We plan board and panel flow so grain reads continuous across doors and drawers, not randomly pieced.
Cherry starts warmer and mellows deeper with light and age—a classic hardwood look for traditional and transitional kitchens. It machines clean profiles and takes stain or clear finishes that show figure without the high-contrast flash of busier species.
Hickory is bold: strong grain, color variation, rustic-to-lodge character. It suits kitchens that want drama and natural variation rather than uniform paint-grade calm. Finish systems protect the busy figure while letting the wood stay the story.
Birch offers a lighter, cleaner hardwood face with versatile finishing—practical when you want wood character without walnut pricing or oak’s heavy grain. It works for painted or lightly stained runs in everyday family kitchens across the 937.
Door language
Five-piece doors with flat center panels remain the default “won’t fight the house” look—traditional, transitional, and many modern kitchens. Rail and stile widths are tuned so doors do not look chunky on small elevations or skimpy on long runs. Soft-close hardware keeps the quiet, honest aesthetic.
Inset sets doors and drawers flush inside the face frame—furniture craftsmanship you see every pass through the kitchen. Tolerances are tighter; seasonal movement and hinge quality show. Inset is an option when design and budget support the precision, not as a sticker upgrade on loose boxes.
Frameless (full-access / European-style) skips the face frame so interiors open wider for drawers and roll-outs. Clean contemporary elevations pair with slab or slim-shaker doors. Precision edge banding and install matter more because there is less frame to hide alignment sins.
Raised panels, richer moldings, and stained character suit formal adjacencies and classic Midwest homes. Profiles are scaled to the room—what works in a large open kitchen can overwhelm a tight city galley if the door is too heavy.
Slab or minimal doors, handleless or integrated pulls, tight reveals, and natural grain under raking light. Modern wood kitchens stay calm when panel flatness, edge quality, and finish sheen are controlled—not when ornament is simply deleted from a traditional door.
Warm wood tones, shaker language, natural or lightly distressed finishes, and practical storage—farmhouse-inspired kitchens still need real measure and solid casework. We keep the look honest: wood and hardware that survive family cooking, not set dressing.
Color & sheen
Stain shows the species—oak’s grain, maple’s subtlety, walnut’s depth, cherry’s warmth. We sample on the actual wood lot when possible so undertones match your home’s light; north-facing Miami Valley rooms can cool a stain that looked warm under showroom fluorescents.
Painted systems over stable maple or comparable faces deliver whites, greiges, navies, and blacks with crisp lines. Kitchen-grade topcoats—not wall paint on doors—handle grease and daily wiping. Two-tone with a stained island remains a strong Dayton remodel pattern.
Clear or natural finishes protect while preserving authentic color and grain. Best when the species is the hero—walnut islands, white oak perimeters, cherry details—and lighting is planned so the wood does not go muddy at night.
Contrasting islands and perimeters, or mixed painted and stained elevations, break up long runs and highlight architecture. We balance color blocks against window light and open sightlines so the kitchen does not feel half-finished or accidentally mismatched.
Matte and low-sheen finishes read modern and understated, hiding some micro-texture while showing handprints differently than gloss. Sheen is a maintenance conversation as much as a style one—we set expectations before spray day.
Glazing adds depth in profiles and corners, highlighting raised panels or detailed doors. Used selectively, it supports traditional looks; overdone, it dates fast. We treat glaze as a controlled accent, not a default on every door.
Layout craft
Tall cabinetry claims the wasted band above stock uppers—more storage, cleaner lines, less dust ledge. We plan filler and crown logic for Dayton ceilings that are rarely dead level, so floor-to-ceiling reads intentional rather than jammed.
Islands carry storage, seating overhangs, sinks, cooktops, and outlets. Custom island cabinets are sized to traffic paths and appliance specs so the block works as a station, not a boulder in the room. Wood species can match the perimeter or contrast as the statement piece.
Pantry cabinets—tall towers or walk-in-style runs—use roll-outs, adjustable shelves, and zones for bulk and small appliances. Depth follows your footprint so a galley still gains capacity without stealing the aisle.
Built-in wood cabinets fit the architecture: scribed ends, appliance panels, ceiling hits, and returns that make the run look grown into the house. That is the opposite of freestanding boxes with filler shoved in the gap.
Glass uppers display dishware and break solid wood mass on long elevations. We specify glass type and muntin language to match shaker or traditional doors so the feature does not look like an aftermarket insert.
Open shelves complement closed wood doors for daily plates and styling—but they show clutter and dust. We place them where reach and sightlines make sense, not as a substitute for the storage you still need behind doors.
Daily function
Roll-out trays and pull-out shelves bring the back of deep base cabinets forward—no more lost appliances. Soft-close hardware and full-extension slides are specified for the load you actually store.
Deep drawers beat stacked doors for pots, pans, and dishes. We size drawer heights to cookware and plate stacks so you are not playing Jenga every night.
Blind corners waste more kitchens than any other single layout sin. Lazy Susans, magic corners, or custom pull-outs reclaim the dead zone—chosen for the angle and clearance you have, not a one-kit fantasy.
Narrow pull-outs beside the range and in-drawer spice inserts keep bottles visible and upright. Custom widths fit leftover inches stock runs leave blank.
Concealed trash and recycling pull-outs clear the walkway and keep bins off the open floor. Dual bins and bag storage are planned into the cabinet, not added as an awkward retrofit.
Tall pantry systems with adjustable shelves, roll-outs, and door racks turn a single bay into serious grocery capacity—especially valuable in Dayton homes without a walk-in pantry.
How it’s built
Buyers compare doors first and boxes second. Longevity lives in both. We discuss construction in plain language and only promise methods we actually build.
Solid wood is common on doors, face frames, and trim where grain and edge quality show. Boxes often use engineered panels for stability; we explain which parts are solid species vs stable core so expectations match the quote.
Plywood casework is a frequent standard in higher-quality custom work—strong screw holding, better moisture behavior than cheap particleboard at wet zones when detailed correctly. Box grade is part of the scope conversation, not a footnote.
Where offered, dovetail drawer joinery is a durability and quality signal for drawers that carry real weight daily. We specify joinery and slides together so the drawer feels as solid as it looks.
Soft-close hinges quiet the kitchen and reduce slam wear on doors and frames. Standard on most custom wood packages unless a specific hinge system is requested.
Soft-close slides control drawer travel under load—pots and plates included. Full-extension options make the back half of the drawer usable instead of theoretical.
Door profile, rail width, wood species, and finish are specified per elevation. Matching existing doors on a partial remodel is called honestly when dye lots and profiles will never perfect-match aged finishes.
On site
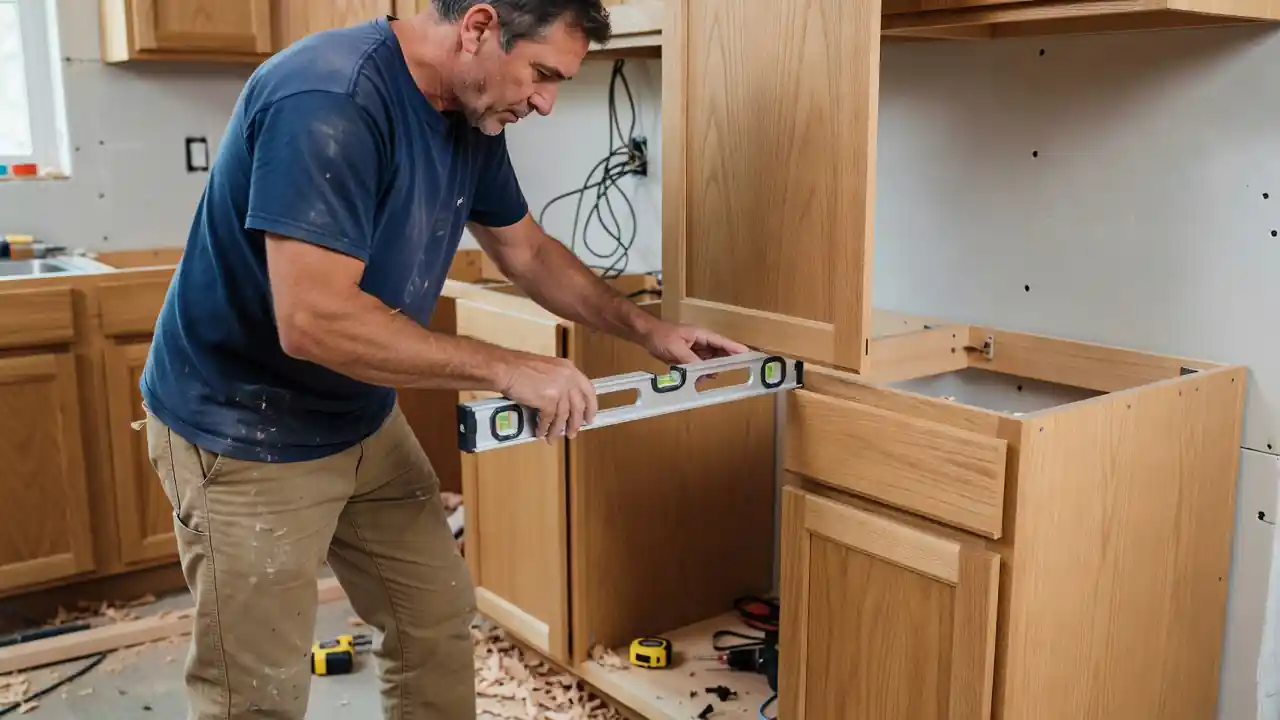
We set a level reference, shim and scribe to out-of-square floors and walls common in Dayton-area housing, fasten into structure, align doors and drawers, and complete fillers, finished ends, toe kicks, and crown as specified. Tops template after cabinets are true—not the other way around.
Replacing tired stock with custom wood means demo planning, temporary kitchen logistics, and matching new elevations to remaining floors and appliances. We scope what stays, what goes, and how the new wood run ties into the room you already live in.
Built-in wood cabinets are fitted to walls, ceilings, and alcoves so gaps disappear and the run reads as millwork. Scribe work and fastening for load (including uppers and tall pantries) are non-negotiable on older plaster and newer drywall alike.
Islands need placement, anchoring, and coordination with electric, plumbing, and flooring transitions. A custom wood island that is beautiful on the truck still fails if it blocks traffic or lands off the planned centerline.
Local fit
Brick bungalows and early stock bring uneven walls, low ceilings, and non-standard spans. Custom wood sizing and scribing fix geometry stock packages ignore—without pretending every old kitchen needs a full open-concept gut.
Remodels coordinate cabinets with counters, appliances, flooring, and electrical moves. Custom wood is often the longest-lead visual piece; elevations are designed early so other trades are not guessing.
New builds let storage, islands, and appliance panels lock in before drywall finishes fight you. Custom wood here is about getting the layout right the first time—not fixing a builder package five years later.
Galleys and tight city kitchens need vertical storage, pull-outs, and depths that preserve aisle width. Custom is frequently the only way a small Dayton kitchen gains capacity without feeling narrower.
Large footprints want pantry walls, substantial islands, appliance integration, and display wood that breaks monotony. Scale of doors, hardware, and species choice matters more when elevations run long under open ceilings.
Local intent
Homeowners searching custom cabinet maker Dayton Ohio usually already tried stock. Homeowners comparing custom cabinet options in Dayton often want a site measure, wood elevations, species and finish choices, and a clear install plan through final adjustments. Request a consultation when you are ready to stop fitting your life to a warehouse box—and confirm who will measure, fabricate, contract, and install before work begins.
A wood cabinet builder owns the path from sheet goods and hardwood to finished doors—not only sales of imported white boxes. Fabrication can-to-order for Dayton-area projects: kitchens first on this page, with the same craft available for baths and built-ins when the whole house is in scope.
Comparing kitchen cabinet companies? Ask who measures, who designs, who builds, who installs, and who owns punch items. Keep that chain explicit in writing so your custom wood kitchen does not bounce between three vendors blaming a scribe gap.
Custom cabinet installation in Dayton is where woodwork meets real floors and plaster. Level, plumb, secure, scribed—then tops and appliances. Beautiful doors still fail without that set.
Budget context
We do not publish fixed prices. Custom wood cost tracks scope. Use this section to understand drivers—then get a written estimate from measurements.
Major drivers: wood species, door style, box construction, finish system, kitchen size and layout complexity, storage hardware, soft-close and specialty fittings, and installation conditions (out-of-square walls, demo, multi-room). Two kitchens the same square footage can quote very differently.
Premium species (walnut, rift white oak) and extensive solid-wood doorwork raise material cost versus paint-grade maple. Solid components on show surfaces are often worth it for grain and repairability; we itemize so you see where money lands.
Linear-foot numbers are rough comparison tools only. Islands, tall pantries, specialty corners, and finish level break simple per-foot math. Treat any linear-foot figure as a starting conversation—not a binding custom quote.
Semi-custom offers more sizes and finishes than pure stock but still rides manufacturer grids. Full custom sizes to your walls, odd openings, and integrated storage. Lead time and price usually rise with true custom; so does fit. We help you choose based on the problem—not a label.
Buyer questions
There is no single best wood. Maple suits paint and clean modern stains; oak and white oak show grain; walnut and cherry read premium; hickory is bold and varied; birch is practical and light. Best depends on grain preference, finish, style, durability needs, and budget—we match species to the kitchen, not a trend list alone.
Solid wood on doors and frames delivers appearance, repairability, and a premium feel many homeowners want long-term. Boxes may still use stable plywood cores. Worth depends on how long you will keep the kitchen and whether grain is part of the design—not a slogan.
Oak shows stronger grain and traditional-to-transitional character; maple is smoother, takes paint evenly, and supports quieter modern looks. Oak often wins when grain is the point; maple when paint or subtle stain is the point. Budget and door style matter as much as species loyalty.
Longevity tracks construction quality, finish, installation, kitchen humidity and use, and maintenance—not a guaranteed year count. Well-built custom wood with proper install and finish routinely outlasts cheap stock boxes; abuse, leaks, and poor fastening shorten any cabinet’s life.
Dayton pricing follows the same drivers as elsewhere: species, size, finish, hardware, and install conditions in local housing. We do not invent metro-wide averages. After measure, you get written scope—so your number reflects your kitchen, not a blog’s national range.
Yes. Maple and similar tight grains excel under paint; oak, walnut, cherry, and hickory often shine under stain or clear finishes that show figure. Species and finish are chosen together so you are not fighting the wood’s natural behavior.
Whether you are comparing oak vs maple, shaker vs inset, or full custom vs semi-custom, start with a site measure and honest scope—not a catalog screenshot.
Tell us about the room and what is not working. We will follow up after we review your request.