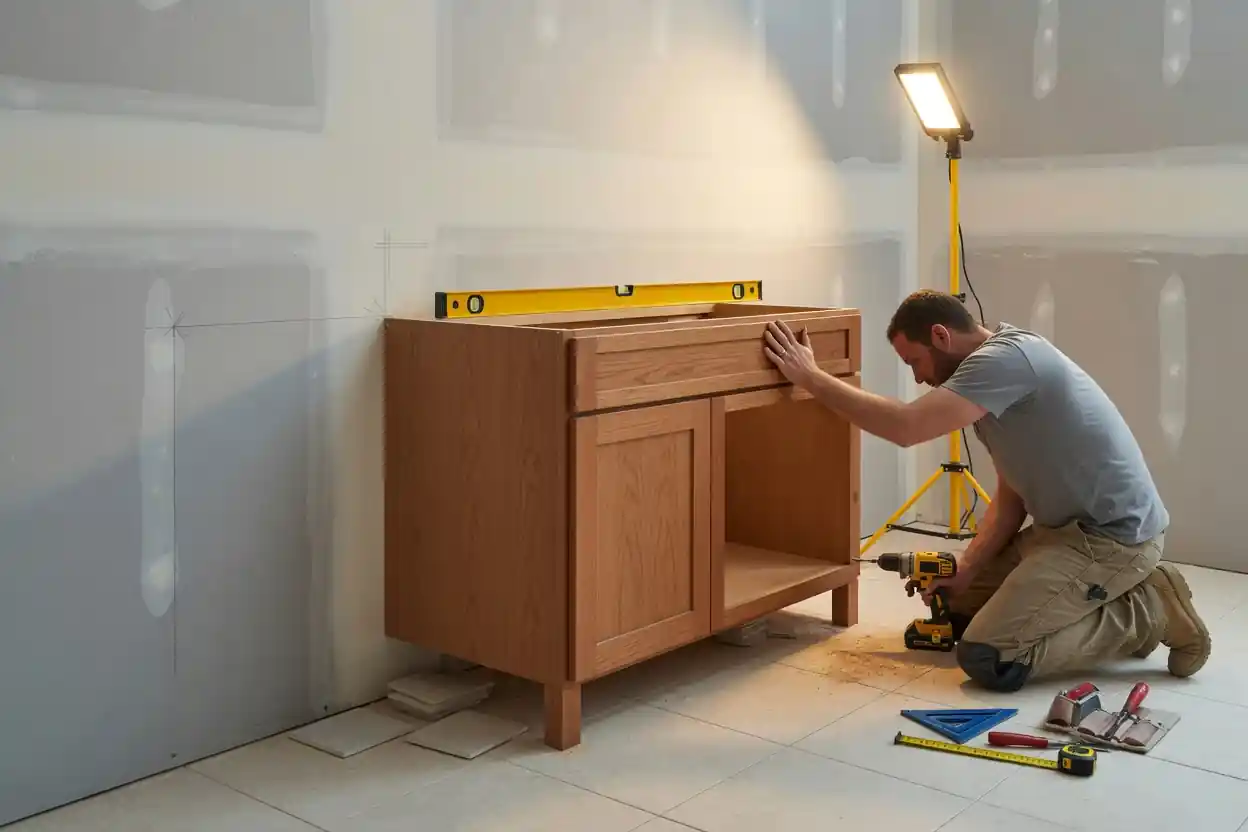
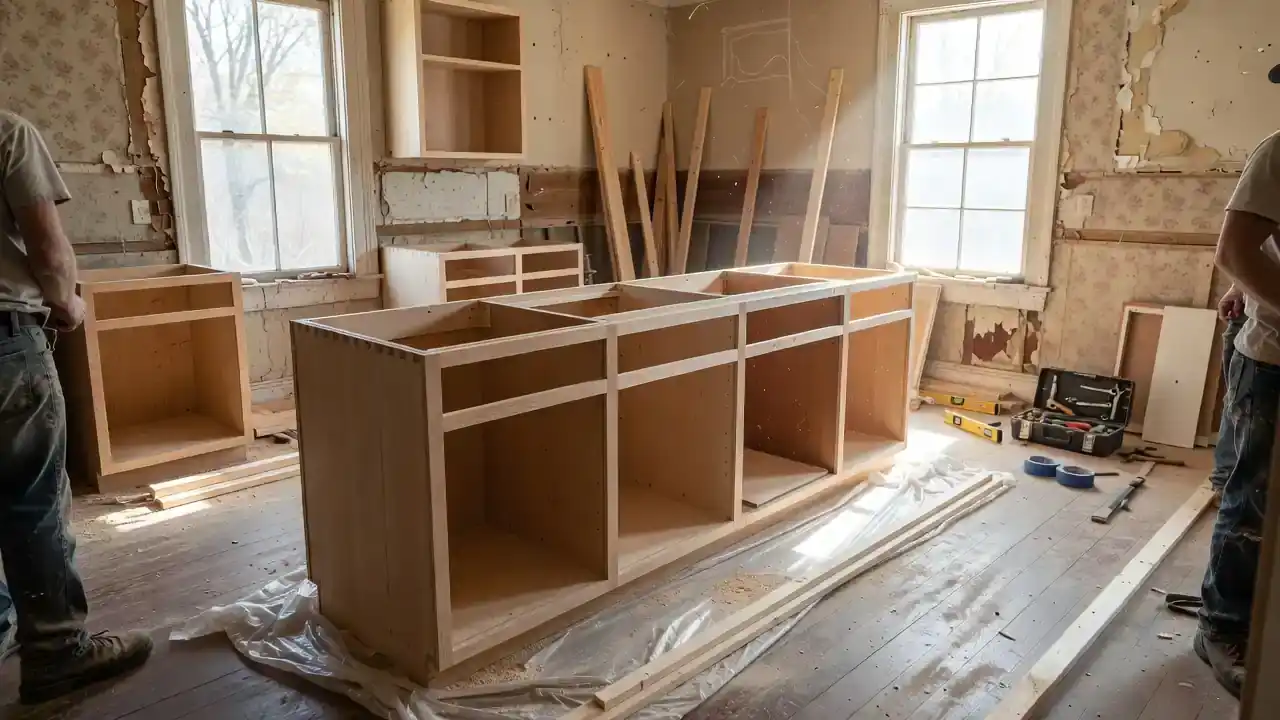
Custom kitchen cabinets being installed in a residential remodel

Custom Cabinets in Dayton, Ohio for Kitchens, Baths and Built-Ins

Sized for how you actually store and cook—so you stop living with wasted corners and stock boxes that never fit.

Not sure if you need a full custom run or a targeted remodel? List the three things that bother you every day—dead corner, no pantry pull-outs, vanity too shallow, seams that never lined up. If two or more are layout or box quality, stock rarely fixes it. A solid plan designs around the problem, then fabrication and installation follow a written scope.

Your cabinet plan and quote, from real measurements

Don’t settle for a kitchen guessed off a phone photo. A proper consult measures the room, notes appliances and out-of-square walls, and puts scope in writing—so you know what you’re buying before a panel is cut.

Custom wood work built for the room—not a stock SKU

Face frames, doors, and boxes specified for the job: maple, oak, walnut, painted or stained systems, storage that hits corners and pantries stock packages skip.

Installed level, scribed, and fastened to the house

Dayton and Miami Valley homes are rarely perfect grids. We set a level line, shim and scribe, align doors and drawers, and leave the run ready for tops.

A straight answer on full custom vs smart remodel

Sometimes an island, pantry tower, or vanity is the right spend. Sometimes the whole perimeter has to go. We’ll tell you which path fits.

Dayton & the Miami Valley

Two Kinds of Cabinet Problem in a Dayton House

A kitchen corner you have never been able to reach, a bath vanity that leaves a gap beside the tub, and a linen cabinet that only holds half of what you own are not “your fault for buying the wrong house.” They are what happens when factory cabinet runs—kitchens, vanities, and storage alike—meet walls that were never square, and rooms that were fitted to a catalog instead of how you actually live.

Dayton sits in Ohio’s Miami Valley with housing from early brick bungalows to newer suburban stock in Kettering, Centerville, Huber Heights, and along the 937 corridor. Builder-grade boxes swell, soft-close fails, and layouts waste the tall space you already own.

Stock cabinets assume a perfect rectangle. Custom work starts from the opposite end: measure the room you have, then plan cabinets, vanities, and storage that fit it—with clear roles for design, fabrication, and install.

Which problem do you actually have?

Kind one

Layout and fit

Blind kitchen corners, no tray or linen storage, a vanity that was never the right width, a built-in gap beside the fireplace or tub. Stock will not fix geometry.

Kind two

Box and finish failure

Swollen ends, doors that will not stay aligned, drawers that stick, finish that fails in steam or grease. Sometimes a targeted remodel is enough. Sometimes the whole run has to go.

Cabinet services

Cabinet Services

Browse the cabinet work we build for Dayton-area homes. Each card opens a fuller guide.

Custom Kitchen Cabinets

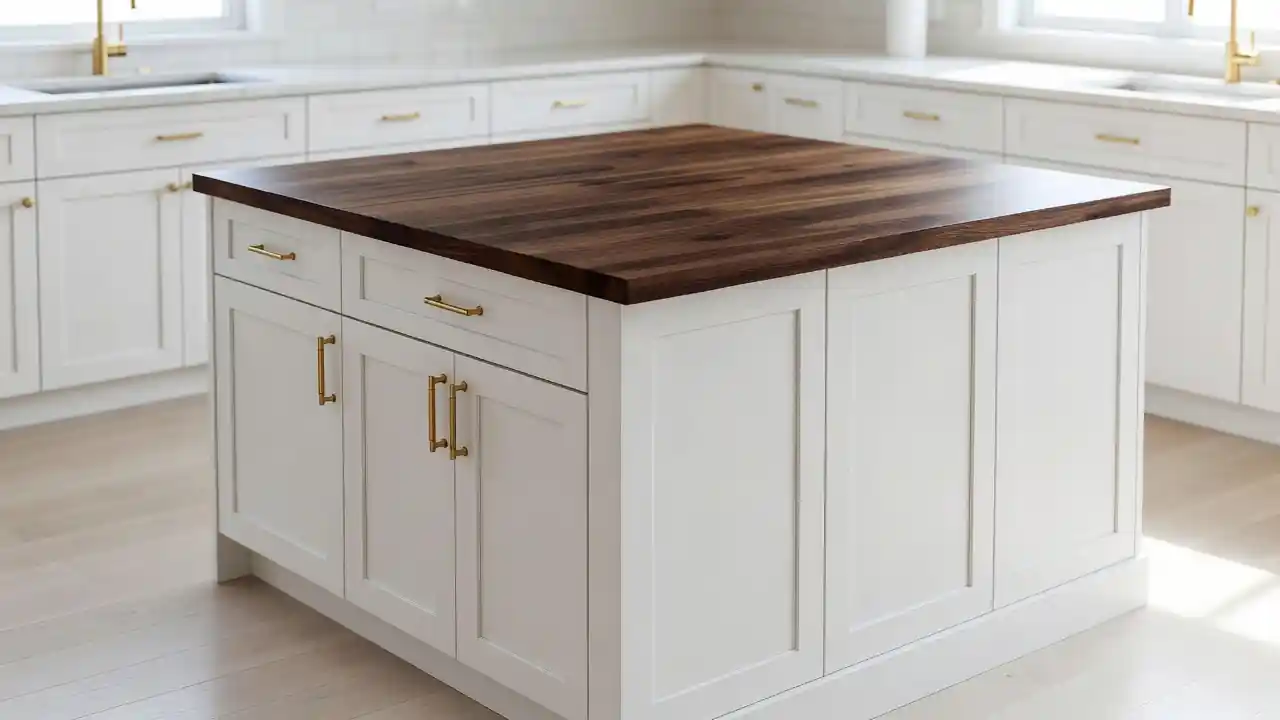
Finished white shaker kitchen with walnut island

Custom Wood Kitchen Cabinets

Maple, oak, cherry, walnut, or painted systems cut to your elevations and appliance specs—built for Dayton kitchens stock boxes never quite fit.

Custom Wood Kitchen Cabinets →
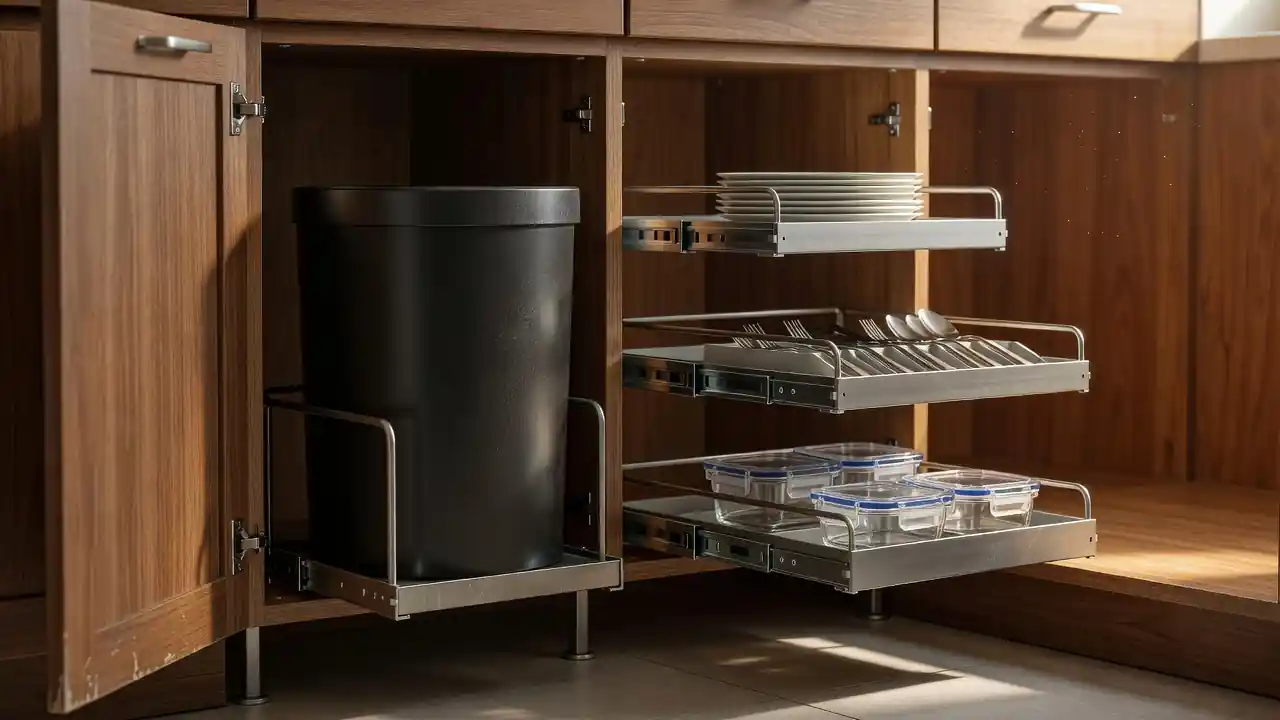
Kitchen base cabinet with pull-out storage organizers

Custom Kitchen Storage

Pull-out trash, blind-corner solutions, tray banks, spice pull-outs, and pantry towers—storage mapped to how you unload groceries.

Custom Kitchen Storage →
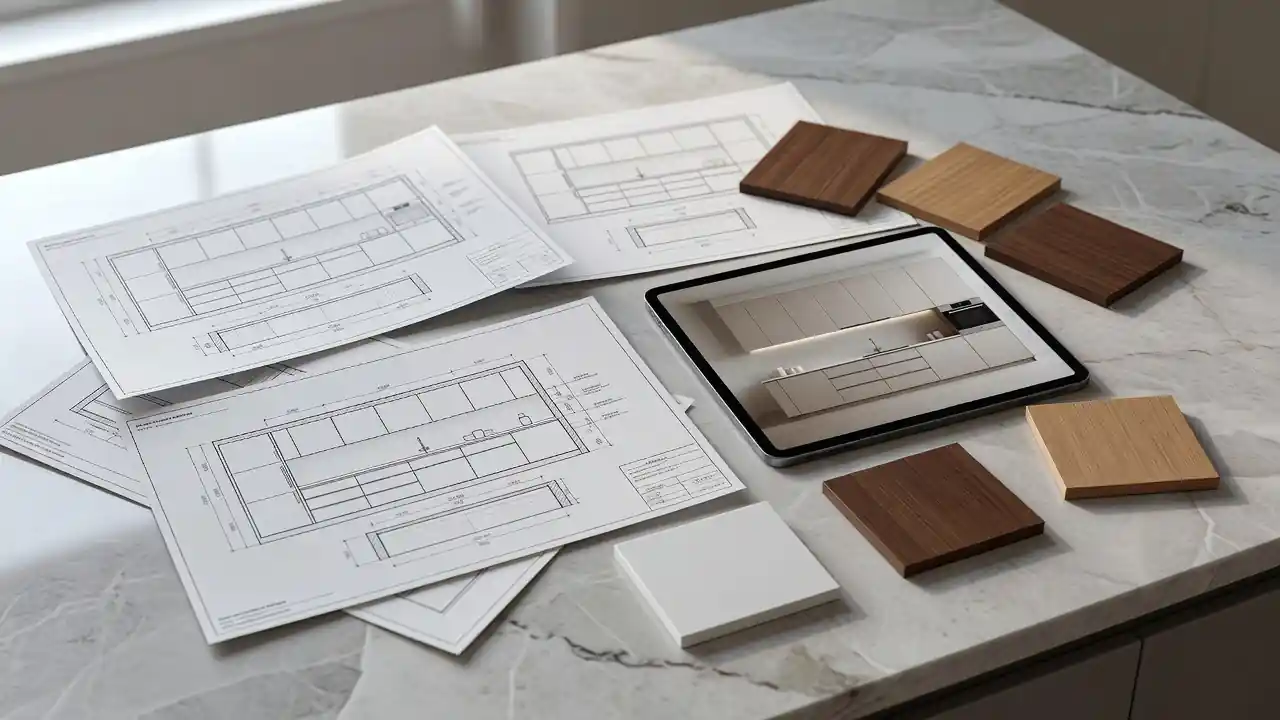
Cabinet design plans and wood samples on a counter

Kitchen Cabinet Design

Field measure, appliance cut sheets, L/U/galley/island layouts, shaker to slab, paint or stain—elevations before anything is cut. Confirm fabrication and install partners up front.

Kitchen Cabinet Design →
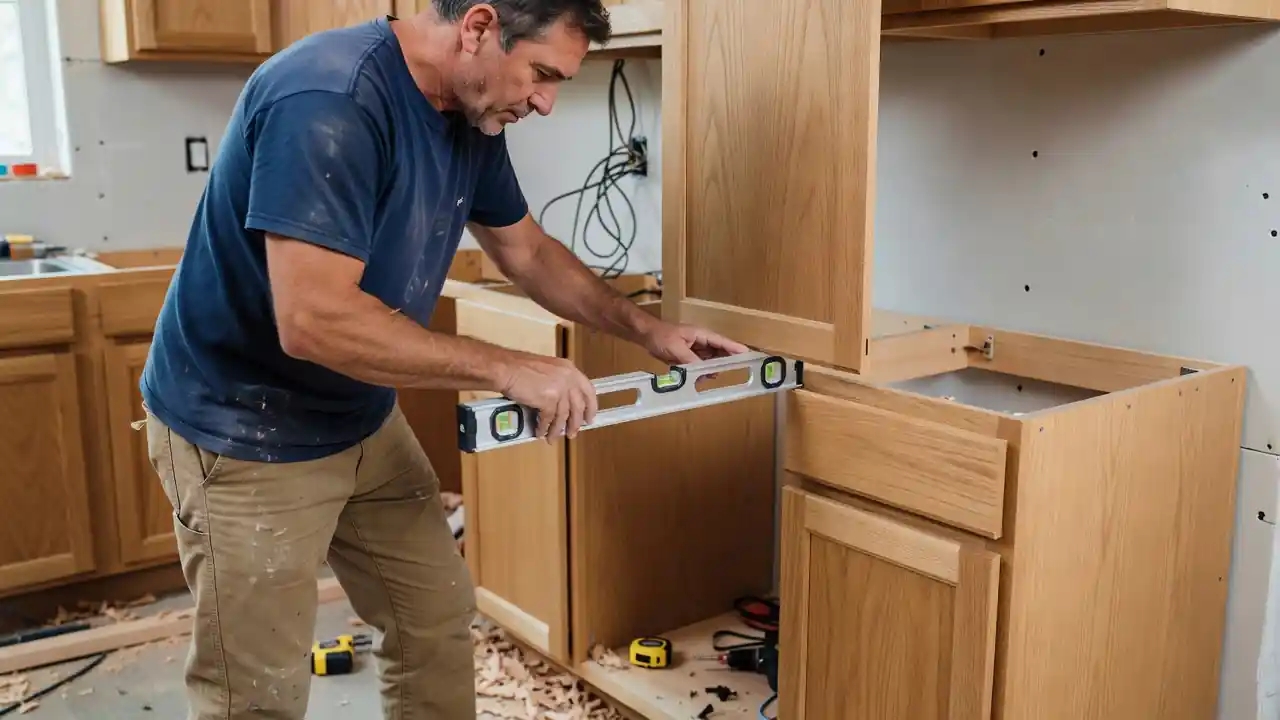
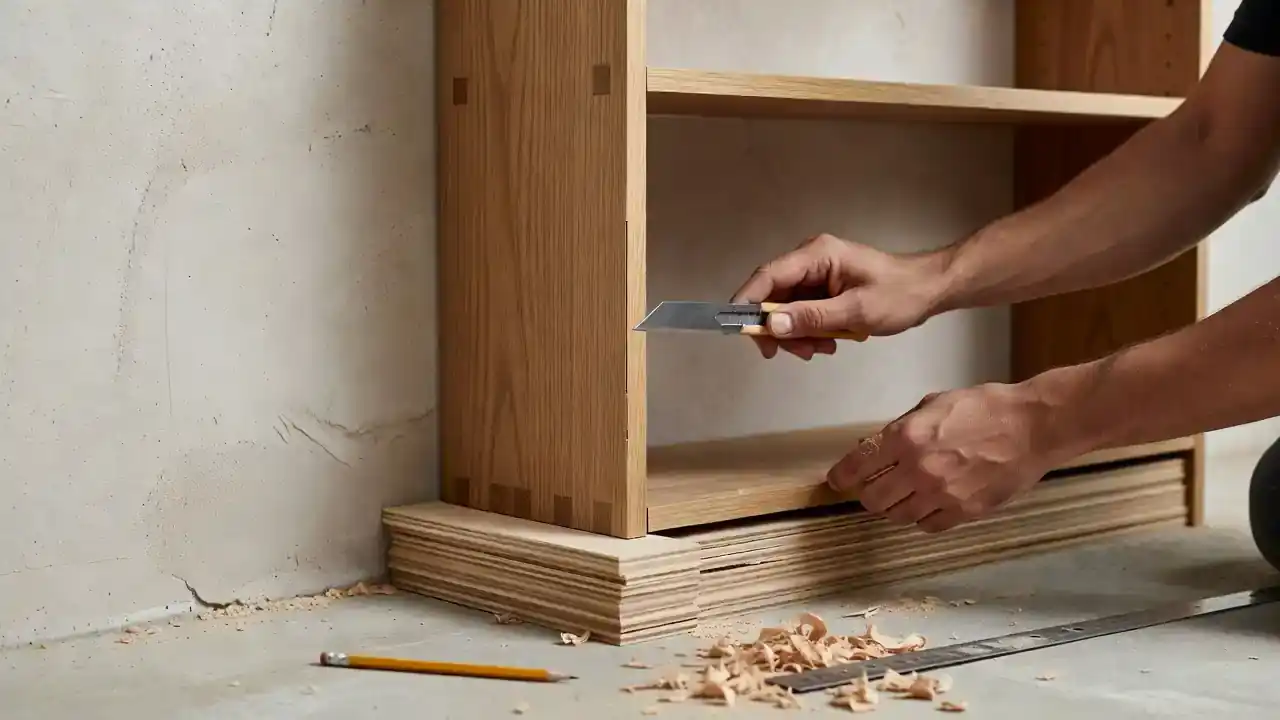
Installer leveling an upper kitchen cabinet

Kitchen Cabinet Installation

Level lines, scribing to out-of-square Miami Valley walls, secure fastening, fillers and crown, then countertop templating.

Kitchen Cabinet Installation →

Custom Bathroom Cabinets

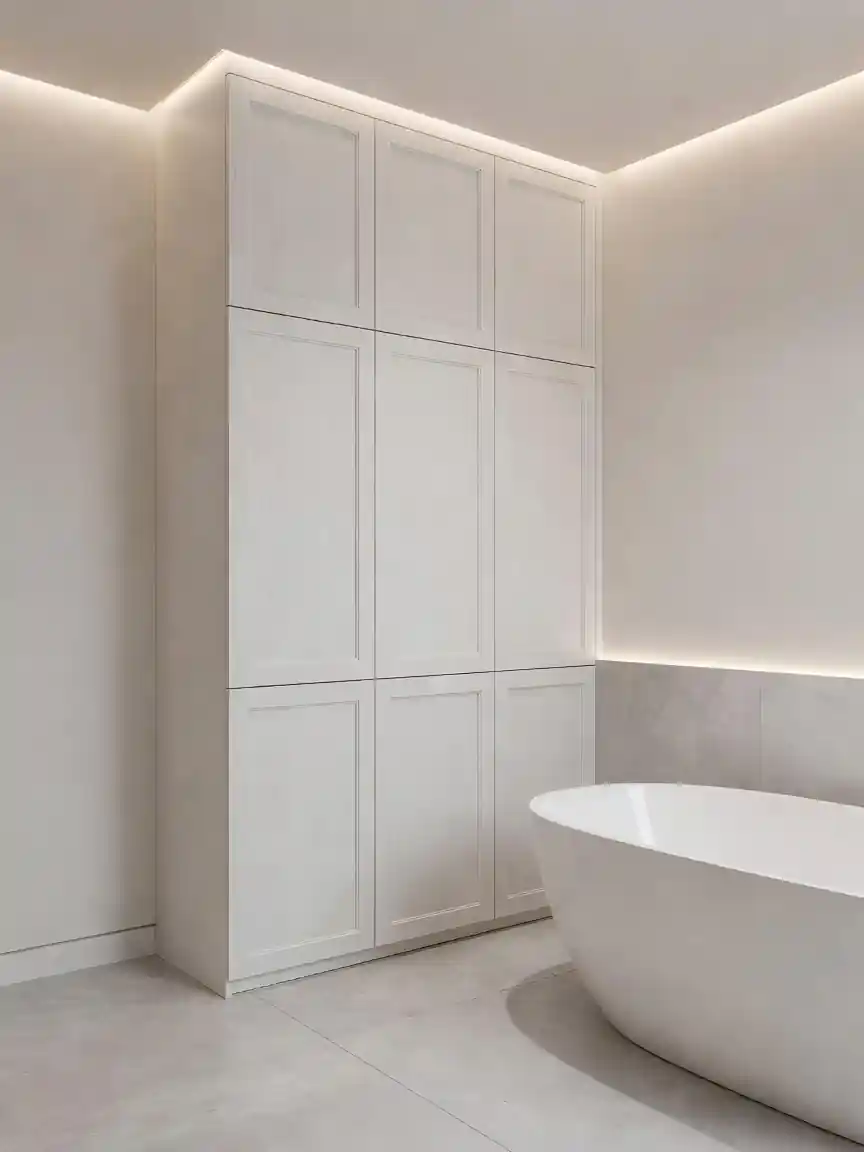
Floor-to-ceiling bathroom linen tower cabinet

Custom Bathroom Storage

Linen towers, recessed niches, full-extension drawers, and moisture-aware builds for steamy Dayton baths.

Custom Bathroom Storage →
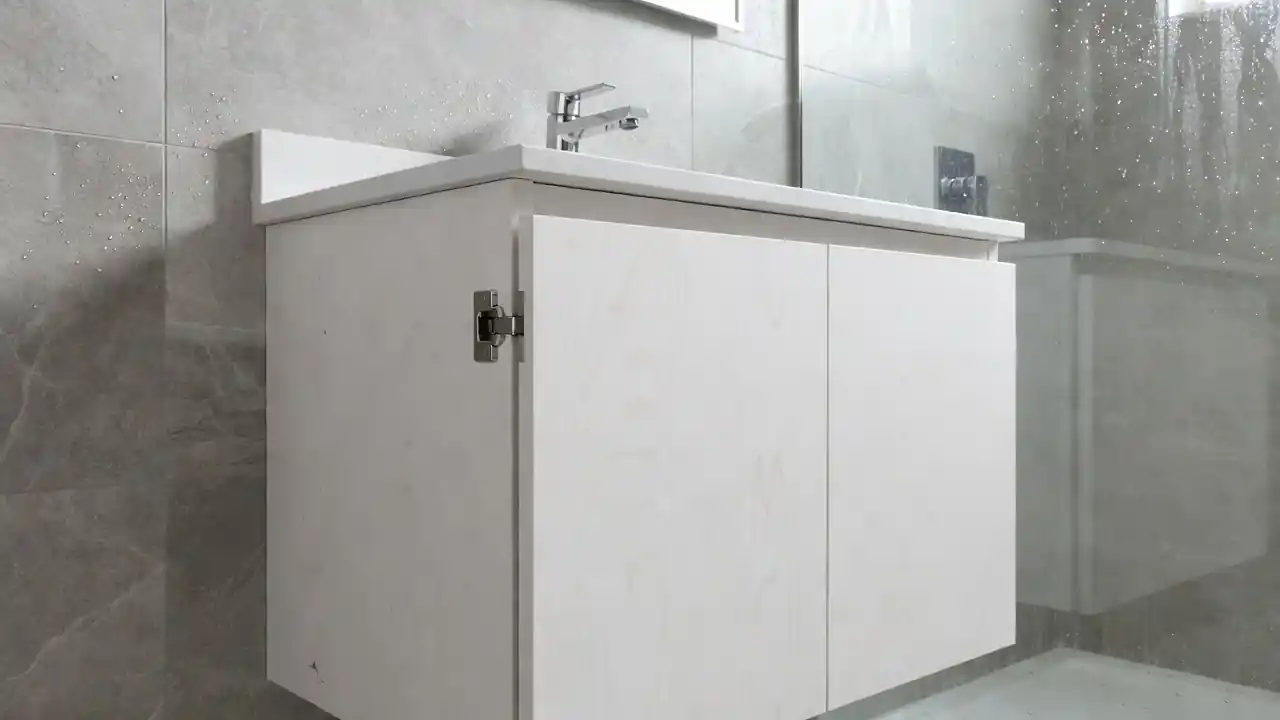
Painted wood bathroom cabinet door and hinge detail

Wood Bathroom Cabinets

Furniture-grade wood casework with finishes chosen for humidity—not foil-wrap particleboard at the sink line.

Wood Bathroom Cabinets →
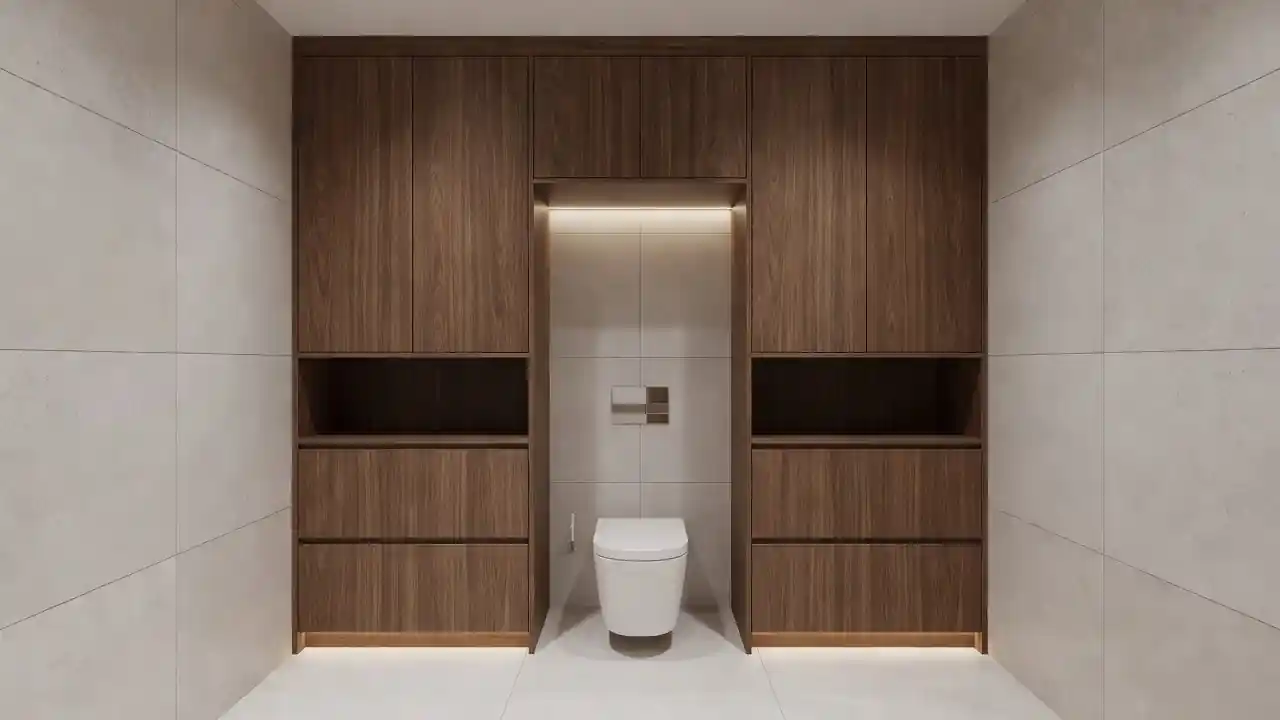
Wall-to-wall built-in bathroom cabinetry

Built-In Bathroom Cabinets

Wall-to-wall and floor-to-ceiling bath built-ins that close tub-wall gaps and keep plumbing serviceable.

Built-In Bathroom Cabinets →

Custom Bathroom Vanities

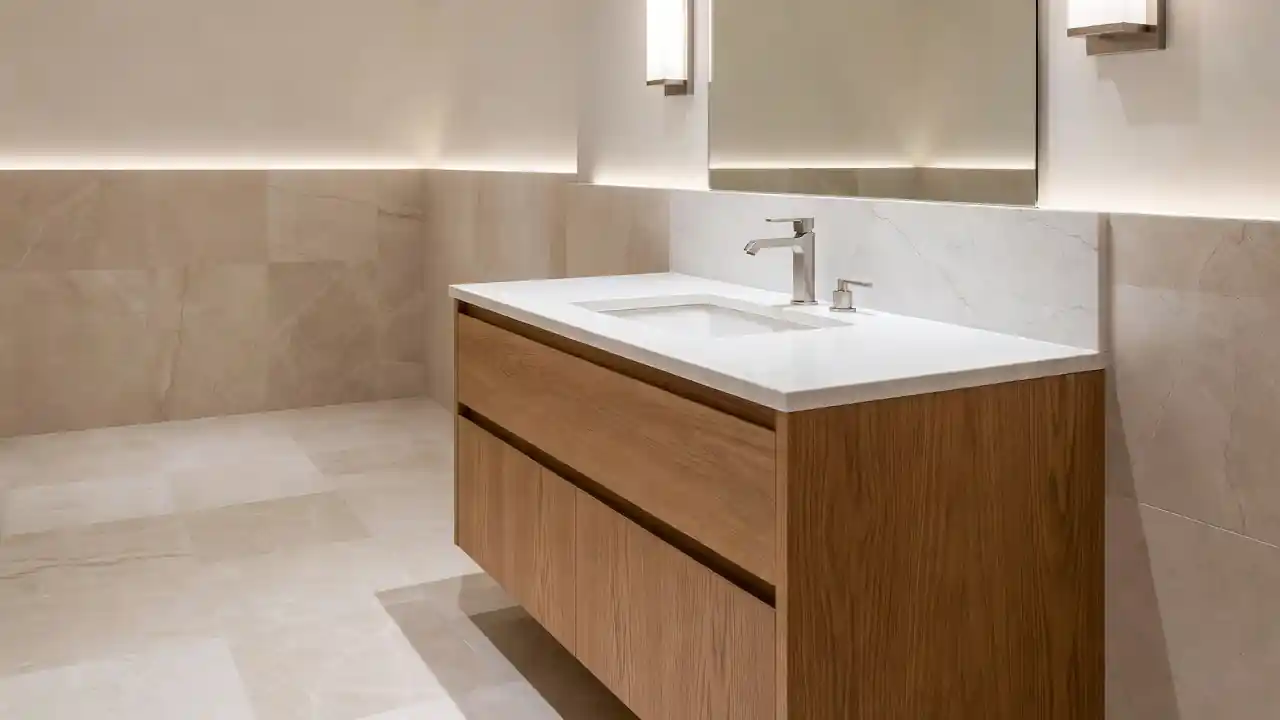
Custom single-sink white oak bathroom vanity

Custom Made Bathroom Vanities

Width, depth, and height built to the alcove—including comfort-height—with storage around real trap locations.

Custom Made Bathroom Vanities →
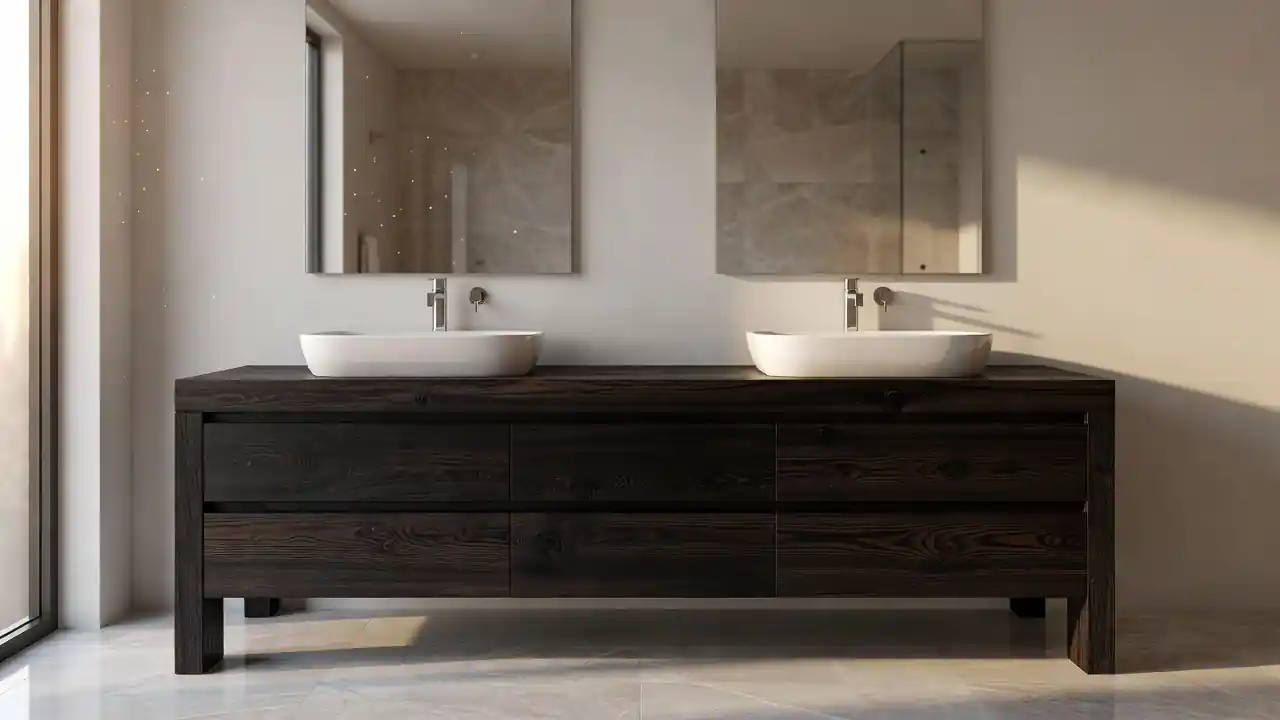
Double-sink stained wood bathroom vanity

Double Sink Vanities

Two bowls, balanced faucet centers, and storage that does not leave one partner with a single sticky door.

Double Sink Vanities →
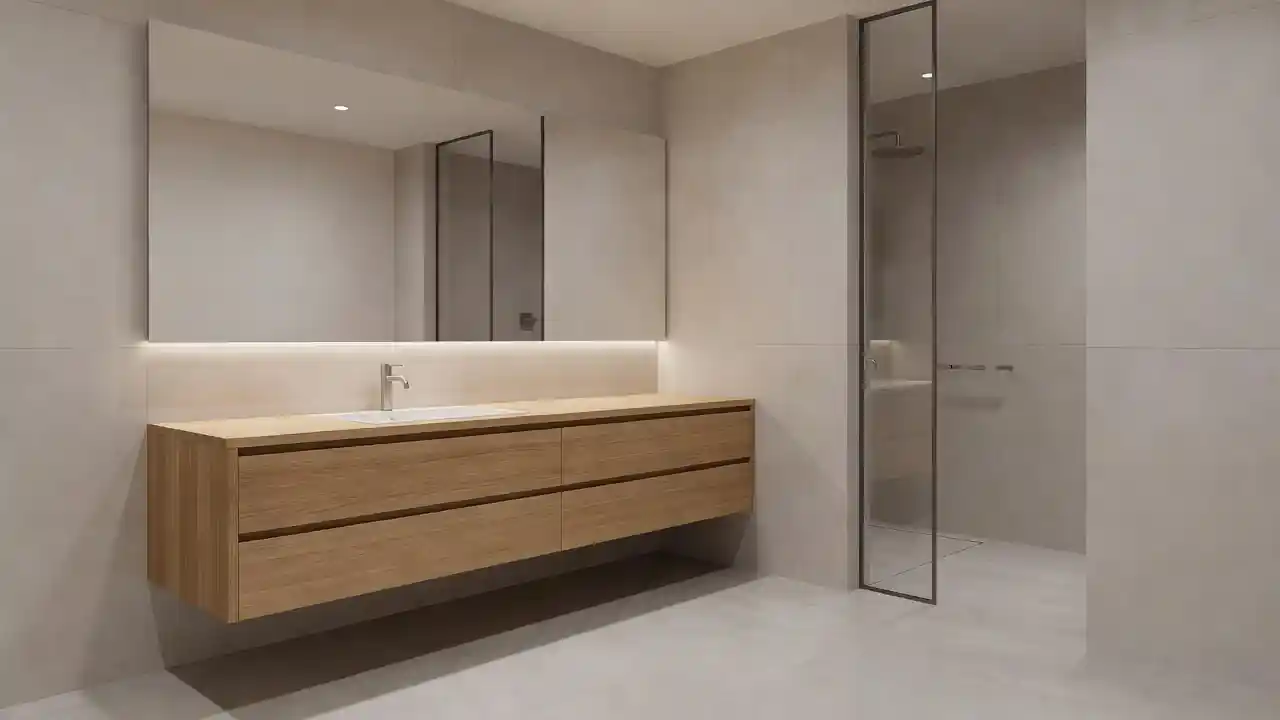
Floating light oak bathroom vanity

Floating Bathroom Vanities

Wall-mounted vanities with continuous floor underneath—fastened to structure, level, and serviceable.

Floating Bathroom Vanities →
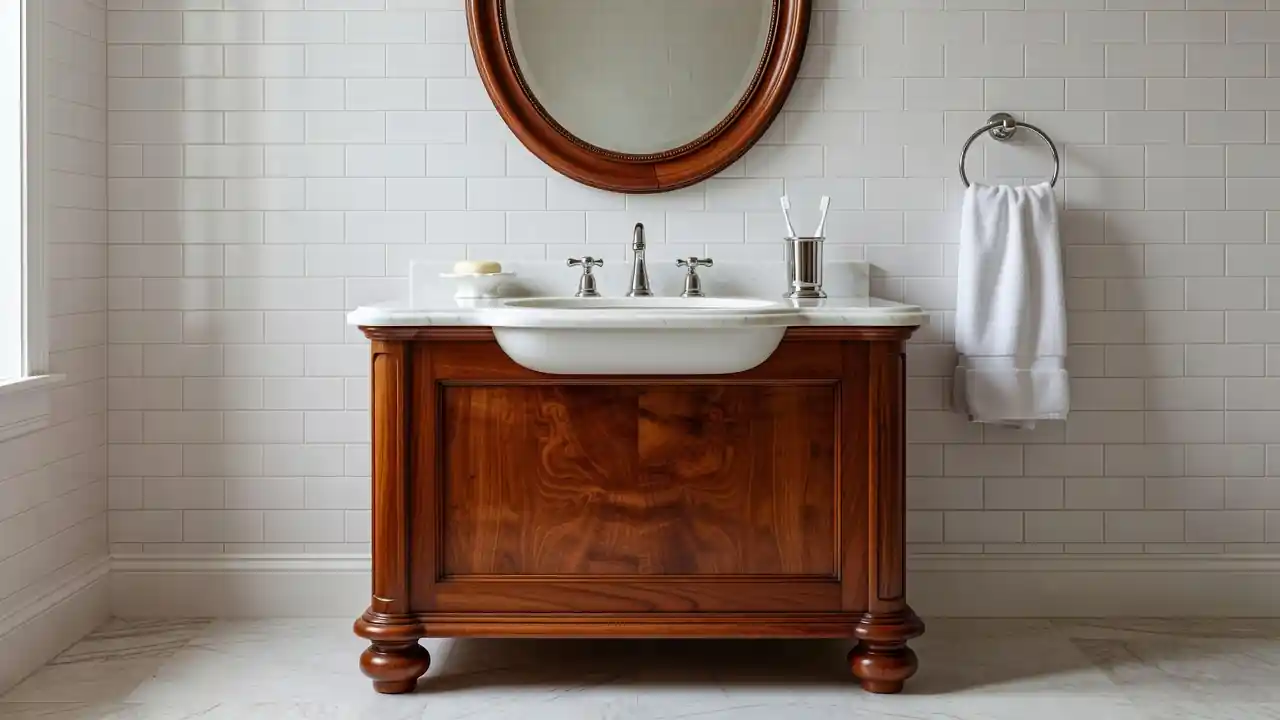
Cherry wood furniture-style bathroom vanity

Wood Bathroom Vanities

Stained or painted wood vanities with wet-room cores—furniture presence that survives steam and family use.

Wood Bathroom Vanities →

Custom Built-In Cabinets

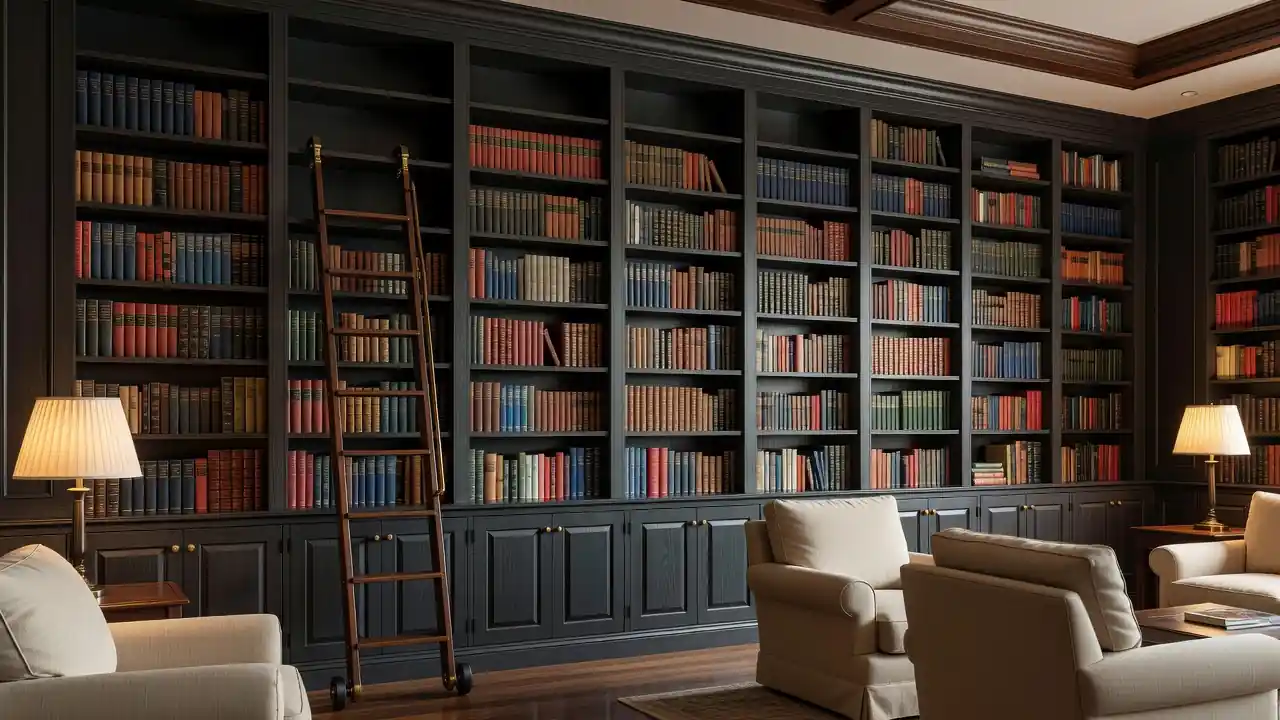
Floor-to-ceiling built-in library bookshelves

Custom Bookshelves

True built-in library walls—fixed or adjustable shelves, optional lower cabinets, ends that scribe to the wall.

Custom Bookshelves →
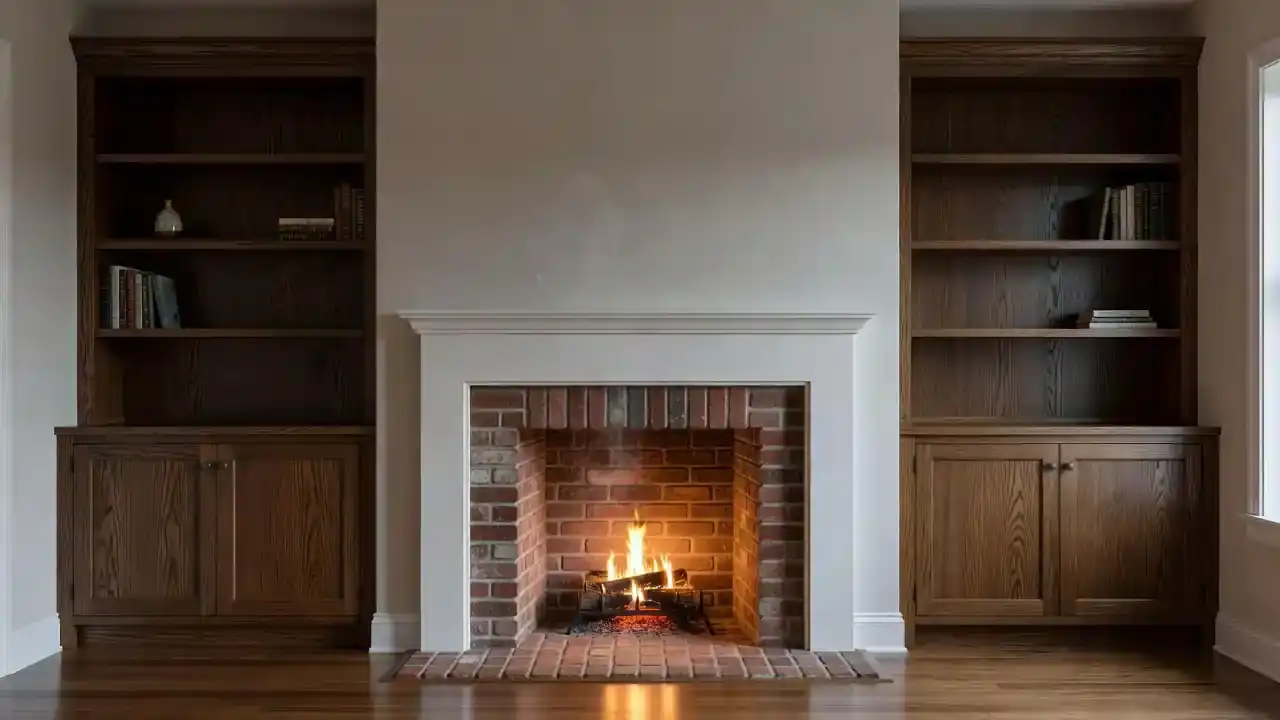
Fireplace flanked by custom built-in cabinets

Fireplace Built-Ins

Flanks and surrounds with storage, display, and media niches—clearances for heat and mantel lines.

Fireplace Built-Ins →
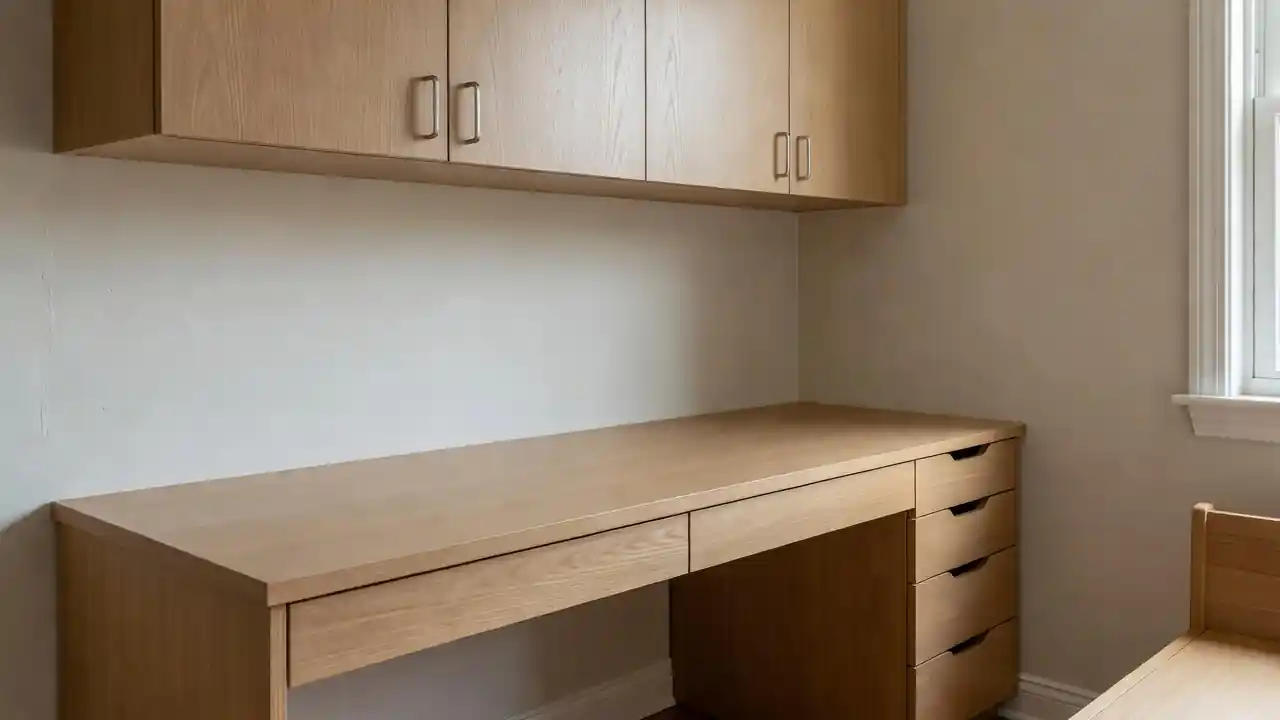
Home office built-in desk and cabinets

Home Office Built-Ins

Desk runs, file drawers, uppers, and wire management so spare rooms work on camera and off.

Home Office Built-Ins →

Custom Storage Cabinets

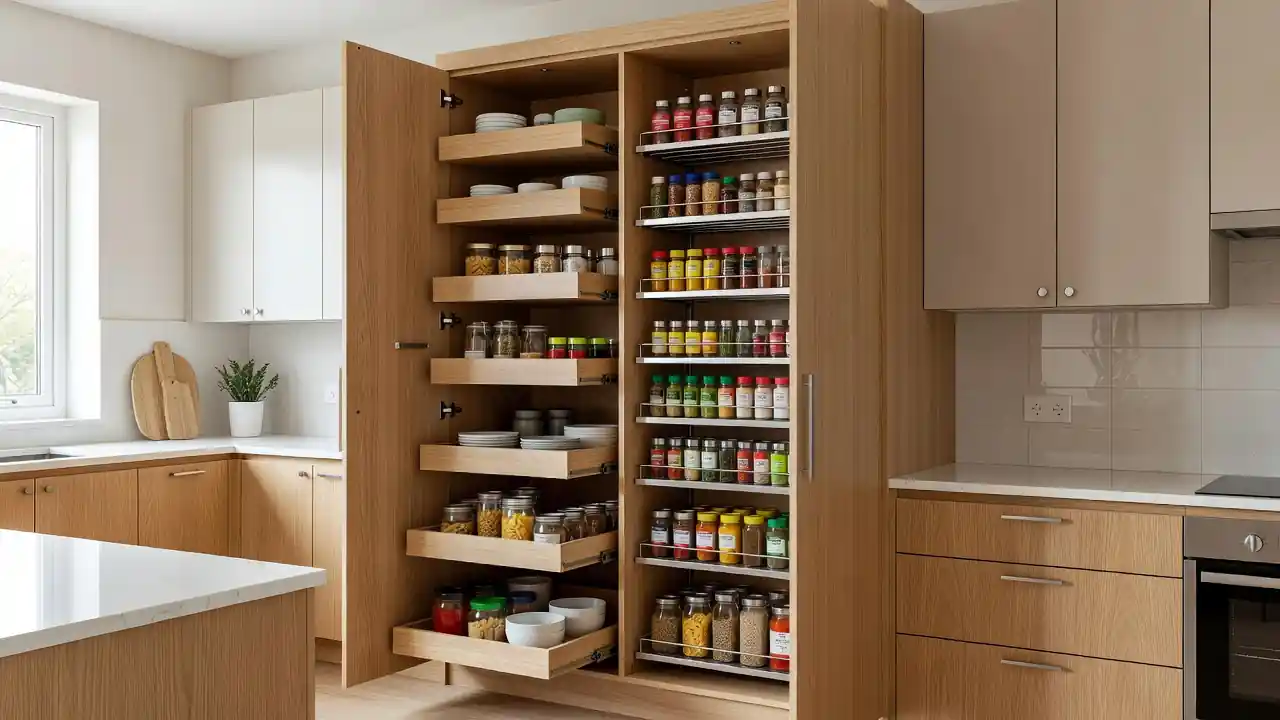
Tall kitchen pantry with roll-out trays open

Custom Pantry Cabinets

Tall pantry towers and roll-out trays sized to your footprint—groceries land once and counters stay clear.

Custom Pantry Cabinets →
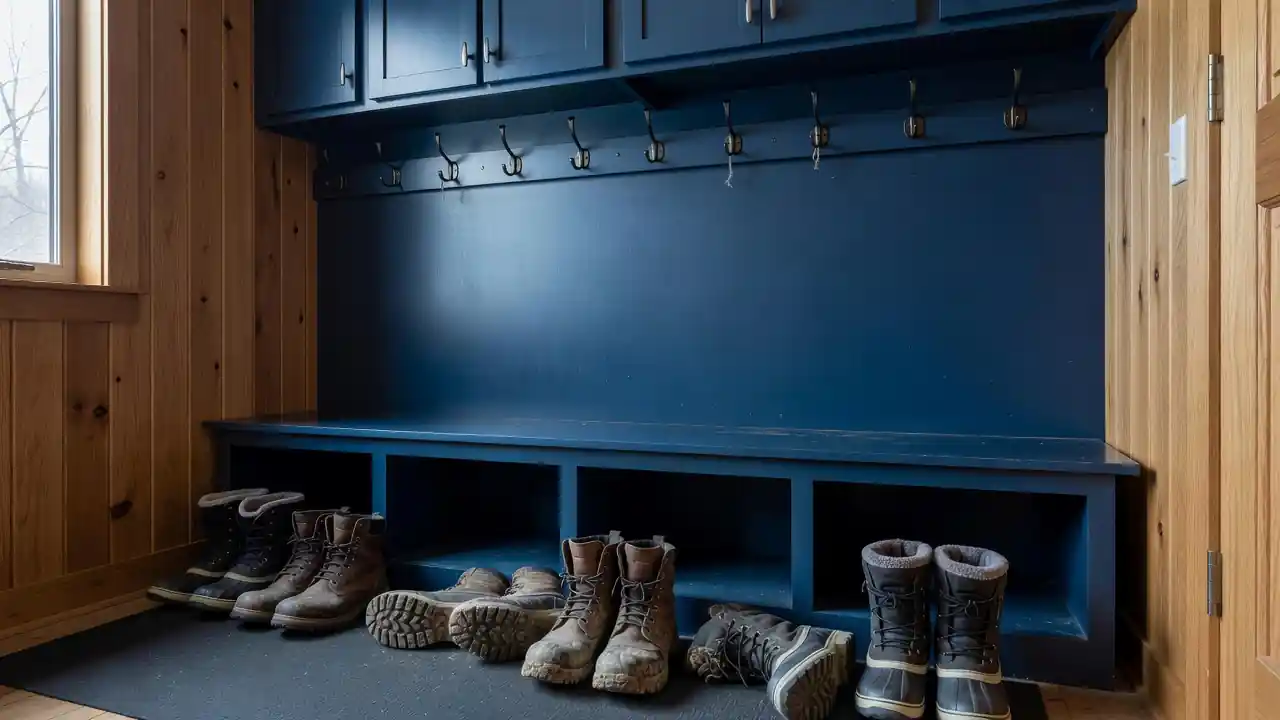
Mudroom cubbies, bench, and coat cabinets

Mudroom Cabinets

Cubbies, benches, coat talls, and durable finishes for wet Miami Valley winters.

Mudroom Cabinets →
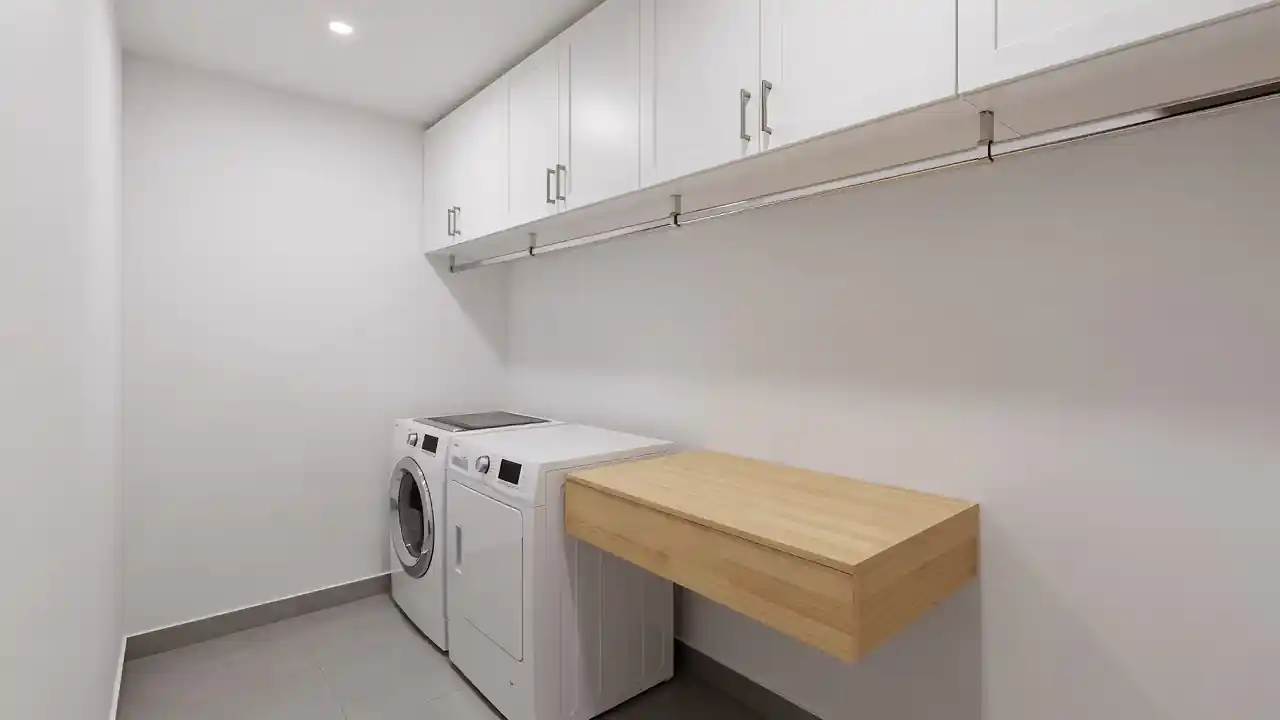
Laundry room cabinets around washer and dryer

Laundry Room Cabinets

Uppers and bases around washers and dryers, hanging rods, hamper pull-outs, sealed surfaces.

Laundry Room Cabinets →

Cabinet Design and Installation

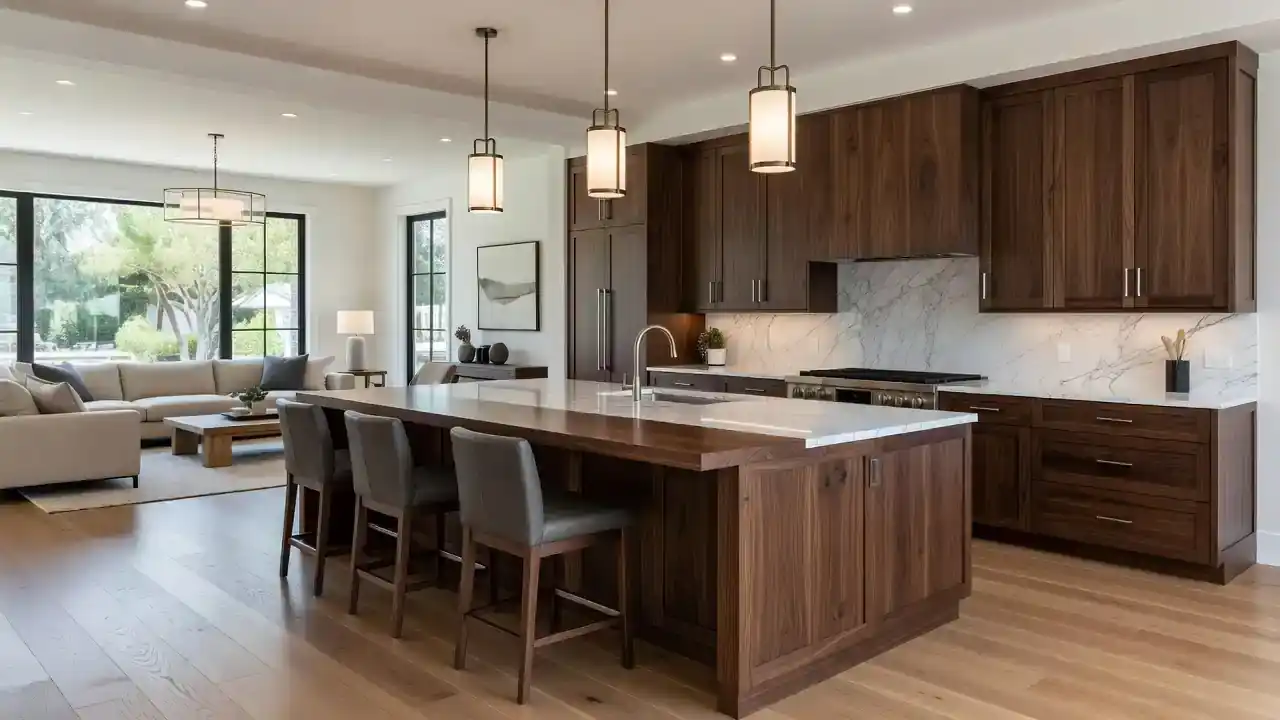
Custom kitchen island with seating overhang

Custom Cabinet Design

Site measure, elevations, door style, finish, and hardware before the cut list—then clear handoff to fabrication and install.

Custom Cabinet Design →
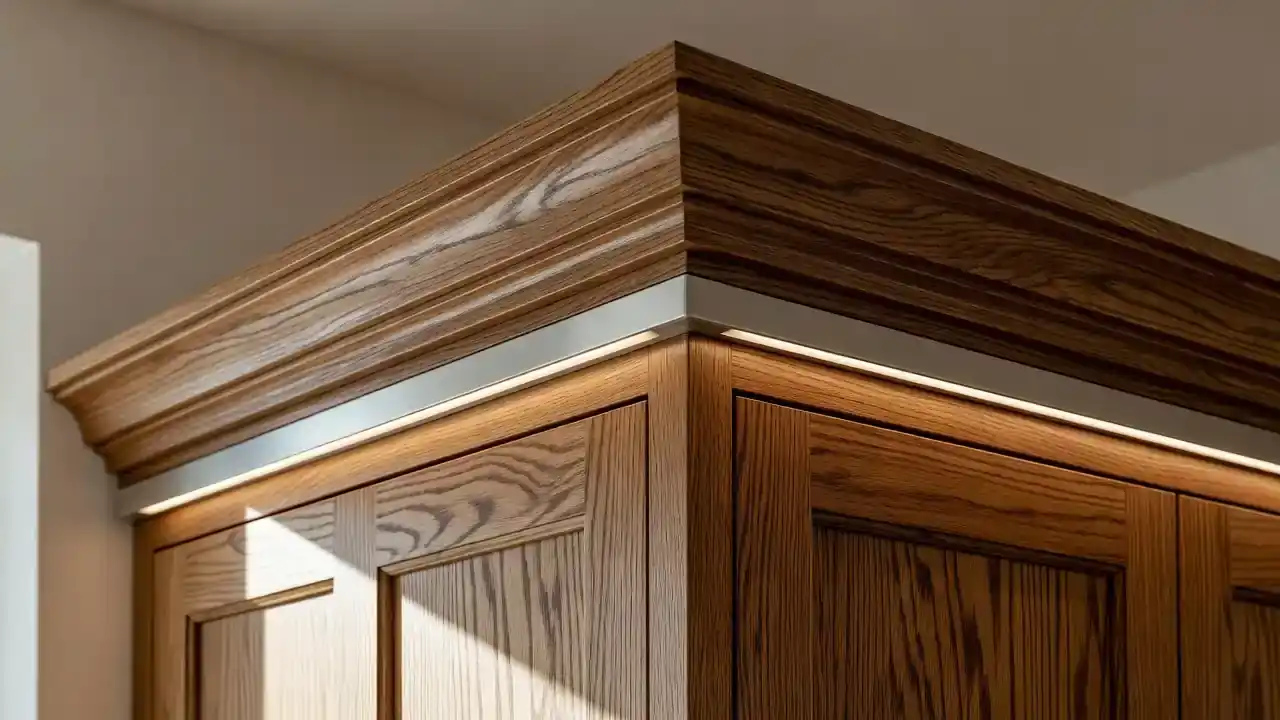
Crown molding detail on tall kitchen cabinets

Cabinet Installation

Level reference, shims, structure fastening, aligned doors, fillers and crown.

Cabinet Installation →
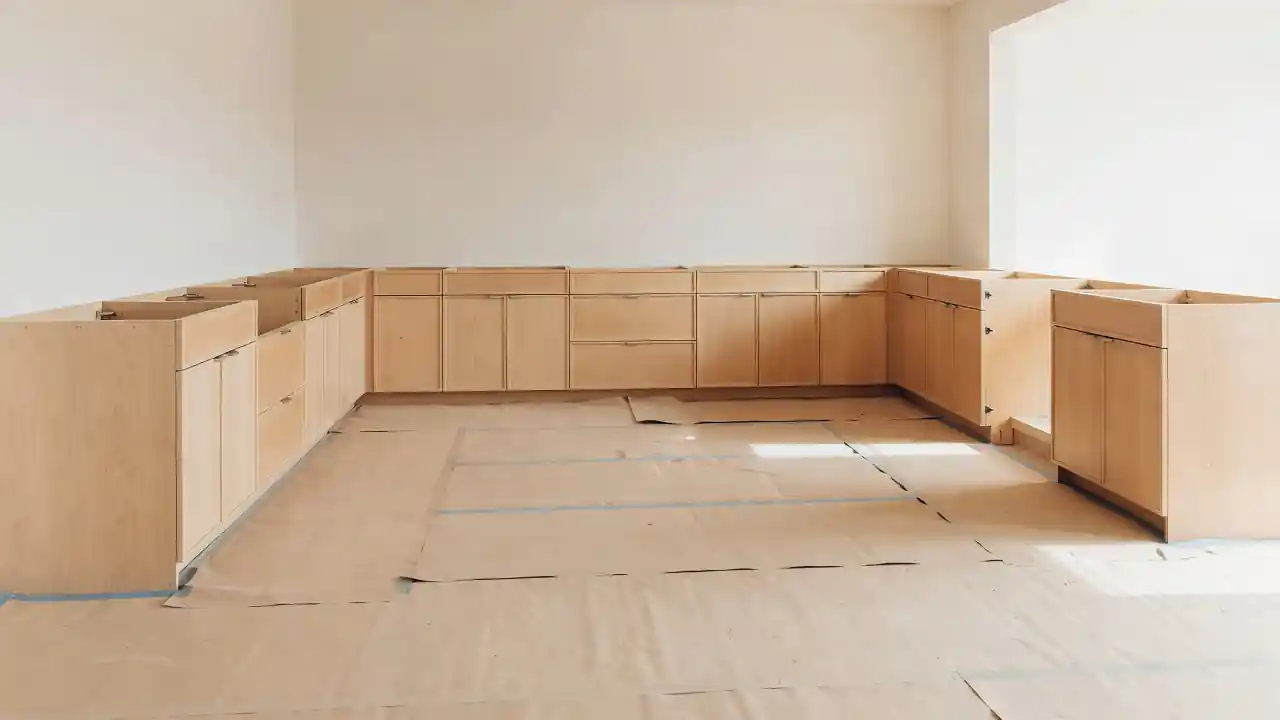
Kitchen perimeter cabinets set before countertops

Cabinet Remodeling

Targeted replacements or full perimeter tear-outs—we’ll say which path fits.

Cabinet Remodeling →

Our process controls

What You Get on Every Cabinet Job

Whether the project is a kitchen run, a vanity, a built-in wall, or a pantry tower, these are the standards we hold—so you know what “done” means before we start.

Real measurements before anything is cut

A site measure should note appliances, plumbing, and out-of-square walls—and casework should be planned from that, not from a phone photo alone.

Elevations and scope you can approve first

Door style, finish direction, storage layout, and hardware are designed into elevations before panels leave the shop.

Casework built for the room you have

Boxes, doors, and storage specified for kitchens, baths, vanities, or built-ins—finish matched to grease, steam, or display.

Install that scribes to the house

Level lines, shims, fastening into structure, aligned doors, fillers and finished ends—so cabinets look designed for the wall.

Coordination for tops and trades

We sequence with countertop templating, plumbing, and electrical so tops land on cabinets that are already true.

A straight answer when custom is not the only path

Sometimes an island, pantry, or vanity is enough. Sometimes the perimeter has to go. We will say which.

Dayton & the Miami Valley

Your House’s Age Tells You What Kind of Cabinet Work It Needs

Dayton was not built all at once. City bungalows, mid-century subdivisions, and newer ring communities ask for different cabinet solutions—same craft, different walls, ceilings, and storage fights.

Older plaster and out-of-square openings need scribing. Builder-grade kitchens often need better boxes more than new paint. Newer open plans still ship with stock depths that waste the room you paid for.

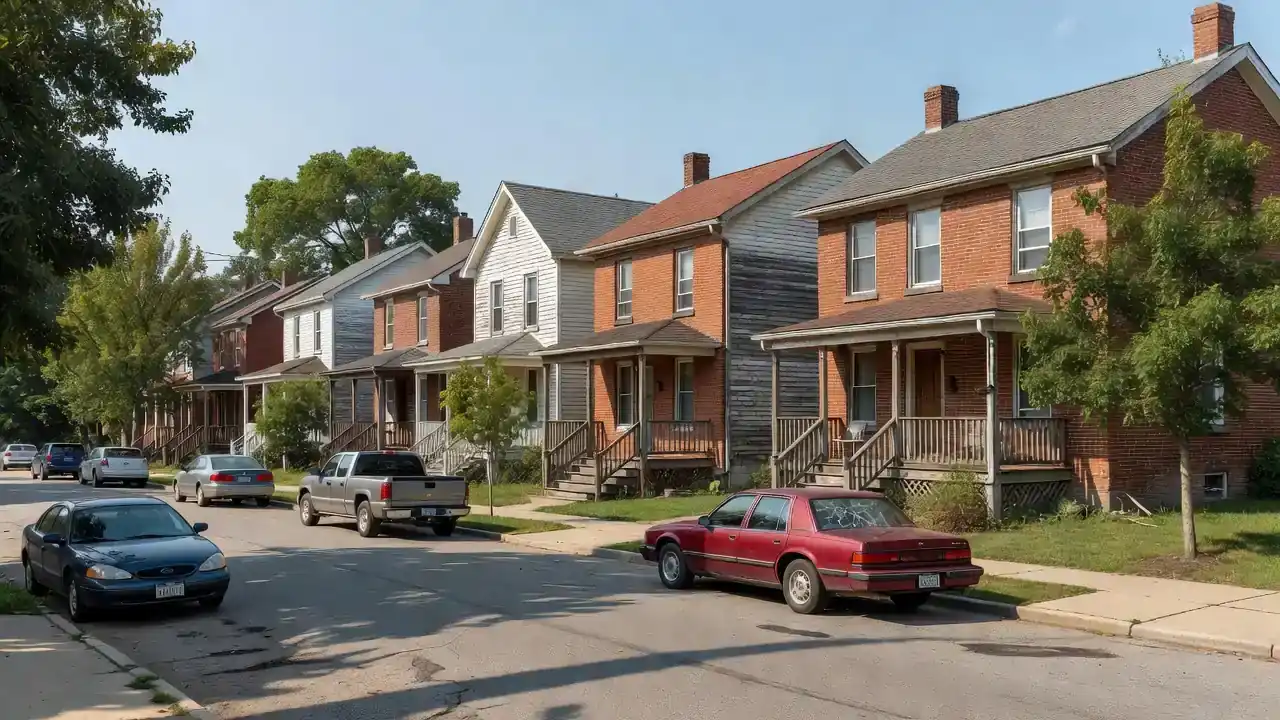
Midwest residential street of brick and wood-frame homes

Older city & near-in streets

Plaster, low ceilings, tight footprints

Brick bungalows and early homes often fight standard heights and depths. Built-ins and careful scribing matter more than a catalog package.

Mid-century stock

Postwar kitchens and hall baths

Galley kitchens, small baths, original vanities that never matched the tub wall. Targeted custom often returns more than cosmetic refacing.

Late builder homes

Stock boxes that aged out

Kettering, Centerville, Huber Heights corridors filled with particleboard that swells and dead corners. Layout may be fine; the boxes are not.

Newer open plans

Big rooms, still stock depths

Islands and tall ceilings still arrive with builder cabinets. Custom islands and real pantry storage finish what the builder started.

More than the kitchen

Custom Cabinets for Every Room

Search starts in the kitchen. Life spills into baths, mudrooms, offices, and the wall beside the fireplace.

Kitchen

Perimeter runs, islands, pantries, and storage hardware built to how you cook.

Bathroom

Vanities, linen towers, and moisture-aware cabinets for steamy rooms.

Living room

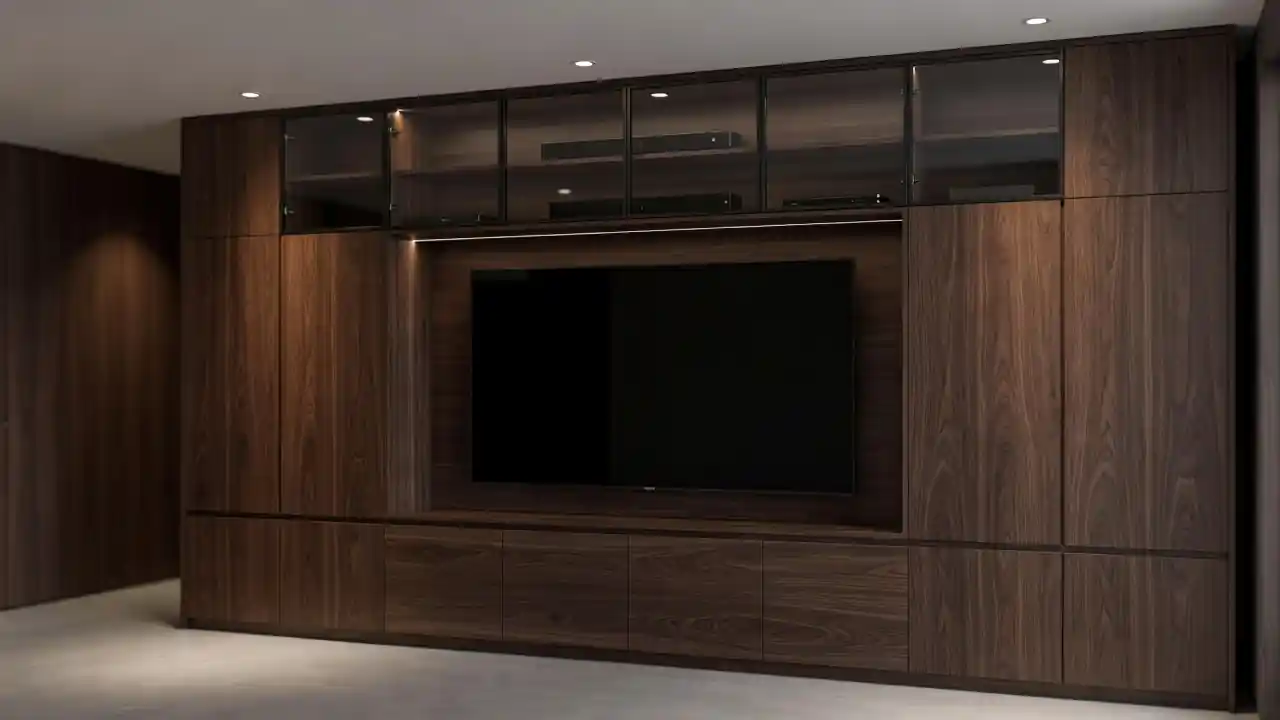
Built-in bookshelves, fireplace flanks, and media cabinets.

Home office

Desk runs, file storage, and wire management for real work.

Mudroom & laundry

Cubbies, benches, hanging, and sealed cabinets for daily drop zones.

Closet & garage

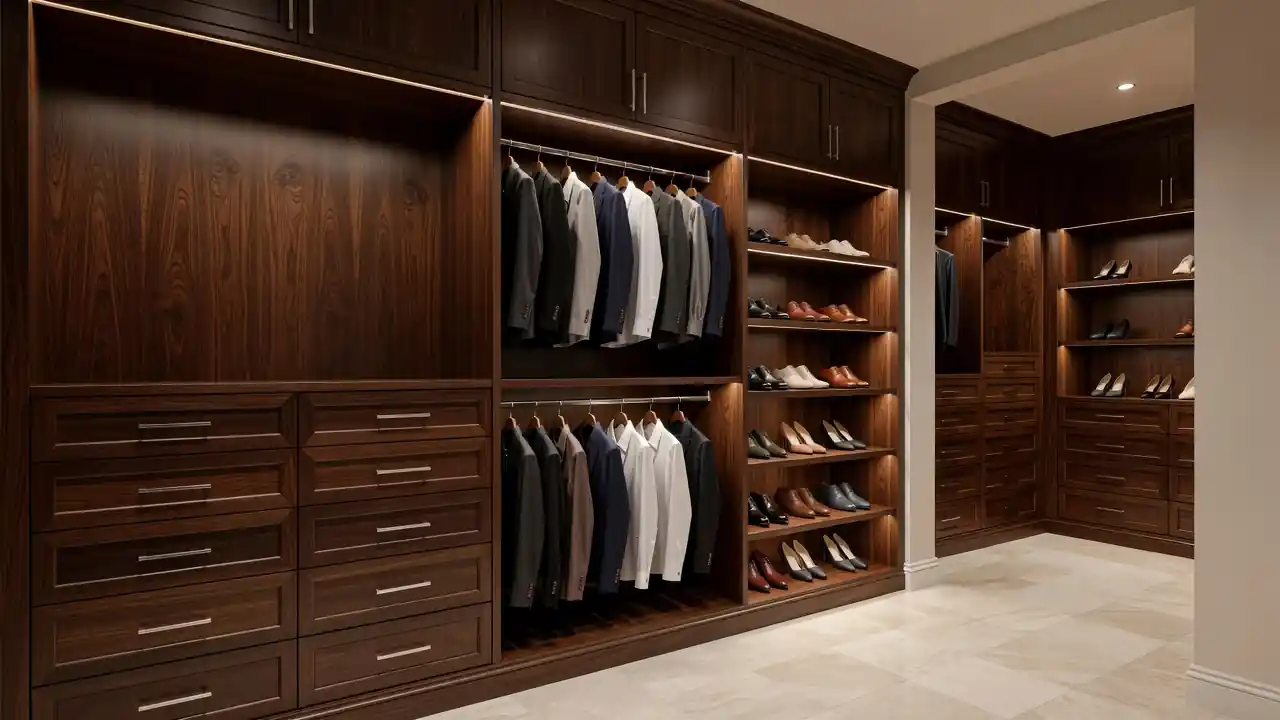
Closet systems and tougher garage storage when overflow needs casework.

Questions homeowners ask

Frequently Asked Questions

Straight answers on custom cabinets, vanities, built-ins, and install in the Dayton area.

Do you build custom cabinets for kitchens and bathrooms in Dayton?

Yes—custom kitchen cabinets, bathroom cabinets and vanities, built-ins, and storage can all be scoped. Confirm who designs, fabricates, and installs for homes across Dayton and nearby communities including Kettering, Centerville, and Vandalia.

What is the difference between stock cabinets and custom?

Stock cabinets are pre-sized boxes from a catalog. Custom starts with your walls, appliances, and how you store things—then casework is built to those measurements.

Do you only do kitchens, or baths and built-ins too?

Kitchen search is common, but the work is cabinet-wide: bathroom cabinets, vanities, built-ins, pantries, mudrooms, laundry, closets, and related storage.

What wood species and finishes do you offer?

Oak, maple, and walnut are common, plus painted and stained systems matched to the room—including moisture-aware builds for baths.

What cabinet styles can you build?

Shaker, modern slab, traditional raised-panel, frameless full-access, and inset face-frame when the design calls for flush furniture-style doors.

Is this design-and-install help, or only selling boxes?

Installation is part of delivery. We set cabinets level and secure, scribe to walls, align doors, and coordinate with tops and appliances.

Can you remodel or replace only part of a kitchen or bath?

Often yes—islands, pantry towers, vanity replacements, and partial runs are common. We will say when partial work is smart versus when the whole run should go.

How does a custom cabinet project start?

Typical path: conversation and site measure, design elevations and materials, fabricate to the approved plan, install, and walk through adjustments—confirm who owns each stage.

Do you publish cabinet prices on the website?

No. Custom work should be scoped from measurements and materials, with written scope after the room is seen—not from a catalog screenshot alone.

What areas do you serve?

Dayton, Ohio and surrounding Miami Valley communities. If you are nearby and unsure, ask when you request a quote.

Where we work

Custom Cabinet Makers Serving Dayton and the Miami Valley

Custom cabinet projects across the Dayton metro can be discussed by city. If yours is nearby and not listed, ask when you request a measure.

Dayton

City core and near-in neighborhoods—kitchens, baths, built-ins.

Kettering

Remodels, vanities, and full custom runs in established suburbs.

Centerville

Open-plan kitchens, islands, and storage upgrades.

Vandalia

Custom cabinets and install for local homes and remodels.

Huber Heights

Builder-grade replacements and targeted cabinet remodels.

Beavercreek & nearby

Miami Valley communities—confirm your address when you call.

Cabinet Maker in Dayton—Design, Build, Install

Searching cabinet maker or custom cabinet builder-grade in Dayton usually means stock already failed you. A custom path measures in your home, designs to your walls, and scopes casework and install with clear accountability—kitchens, baths, vanities, and built-ins.

Local housing is not a catalog clone. Plaster quirks, out-of-square openings, and real family storage show up on every job.

Ready to Fix the Cabinet Problem—Not Just Paint Over It?

Measure first. Plan to your walls. Install to a millwork standard.

Tell us whether the fight is layout, failing boxes, a vanity that never fit, or a wall that needs a built-in.

Request a Free Measure Quote

937-609-8083

Tell us about the room and what is not working. We will follow up after we review your request.