The kitchen layout is the fight
Blind corners, no real pantry, island in the wrong place. You need a kitchen plan, not new doors on the same mess.

Services
Kitchens, baths, built-ins, storage. Pick the page that matches the room that’s giving you trouble.
A lot of Dayton homes got cabinets that never fit the walls—or boxes that didn’t last. Below is a simple list of what we do. Open the one that sounds like your house.
Not sure where to click?
Blind corners, no real pantry, island in the wrong place. You need a kitchen plan, not new doors on the same mess.
Doors look okay until you notice swelling, peeling, drawers that stick. Sometimes one section is enough. Sometimes the whole run has to go—we’ll say which after we see it.
Wrong width, weird gap by the tub, one sink when you needed two. That’s a vanity job.
Hall bath or master with nowhere to put anything. Linen and bath cabinets, built for a wet room.
Fireplace, living room, office. Built-ins that sit tight to the wall instead of a freestanding unit that never looks right.
Mudroom, laundry, pantry, closet. If the garage and kitchen counters are the storage plan, start here.
Straight talk
Stock cabinets come in set sizes. They work fine in a perfect rectangle. A lot of Dayton houses aren’t that. Custom means we measure your room and build for it. Costs more time and money than a box off the truck— worth it when the layout or the boxes have already failed you.
| Stock | Custom | |
|---|---|---|
| Sizing | Factory widths and fillers | Built from your measurements |
| Crooked walls | Often hidden with filler; gaps show later | Planned with scribe and fit in mind |
| Storage | Whatever came in the package | Corners, pull-outs, pantries designed in |
| Bathrooms | Cheap cores don’t love steam | Materials chosen for the room |
| Paperwork | Easy to buy, fuzzy who owns the finish | Scope should say what’s included before anyone cuts |
All services
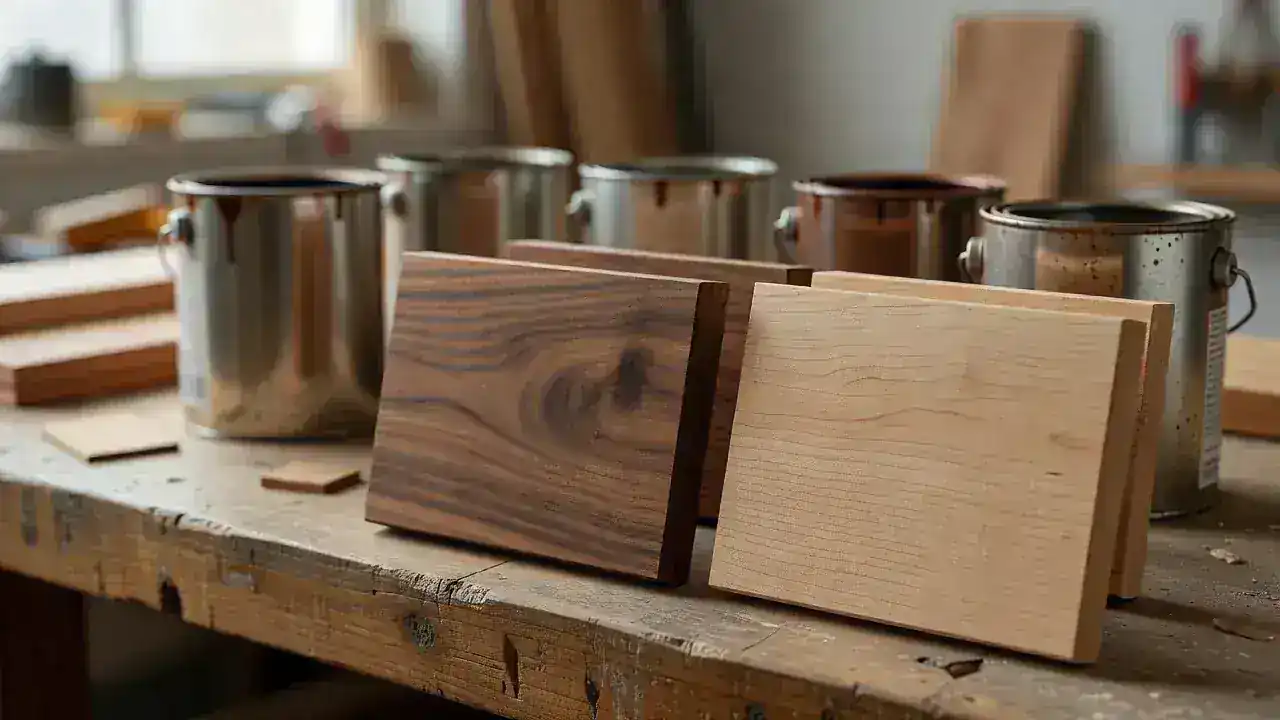
For when wood is the point—oak, maple, walnut, painted runs, real storage built into the plan.
Good fit if: You care about species, doors, and finish, not just filling the walls.
See Custom Wood Kitchen Cabinets
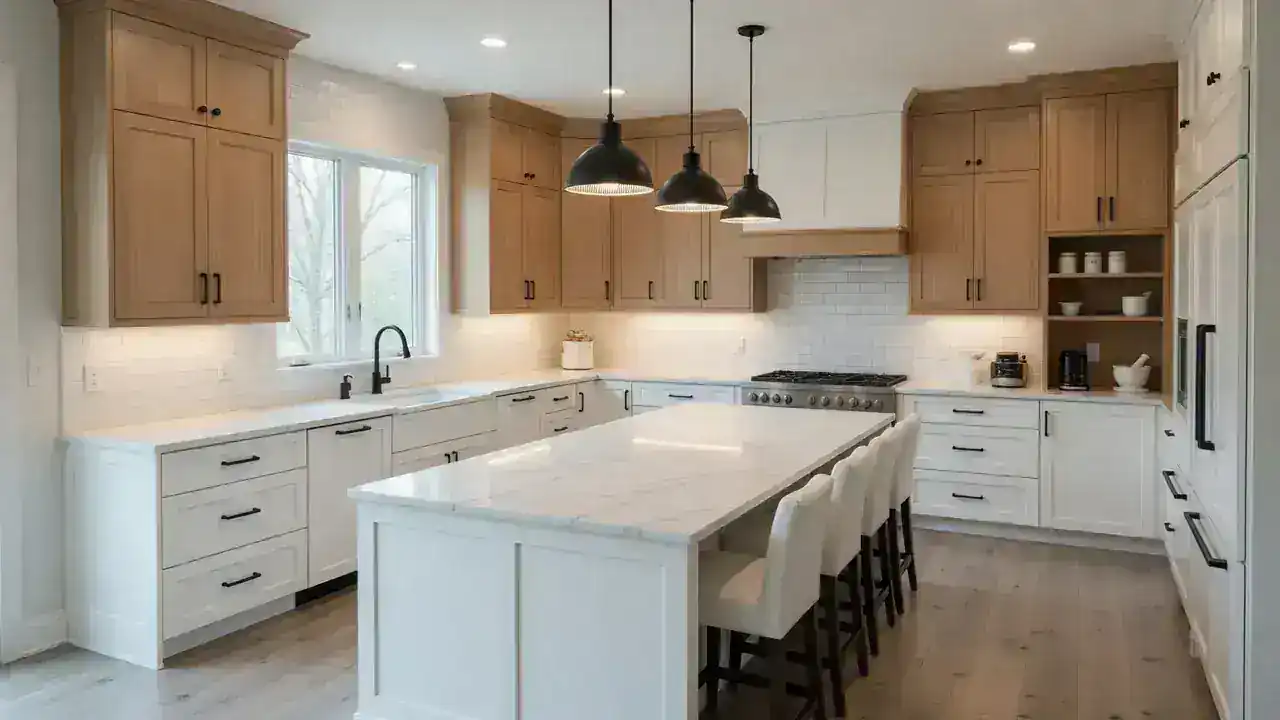
Full kitchens, islands, pantries. For rooms where the layout fights you every day.
Good fit if: Corners are dead, the island is wrong, or the whole run needs a rethink.
See Kitchen Cabinets
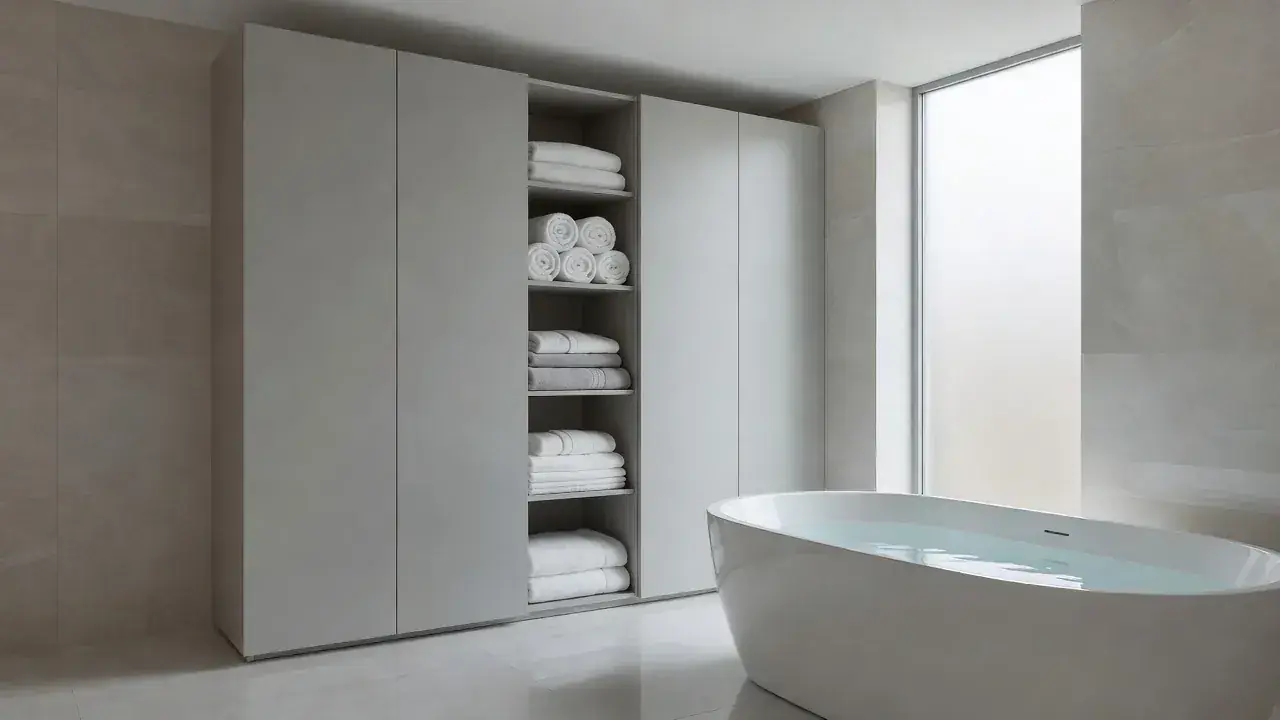
Linen and bath storage that can handle steam better than cheap boxes at the sink.
Good fit if: You need storage in the bath, not only a new vanity top.
See Bathroom Cabinets
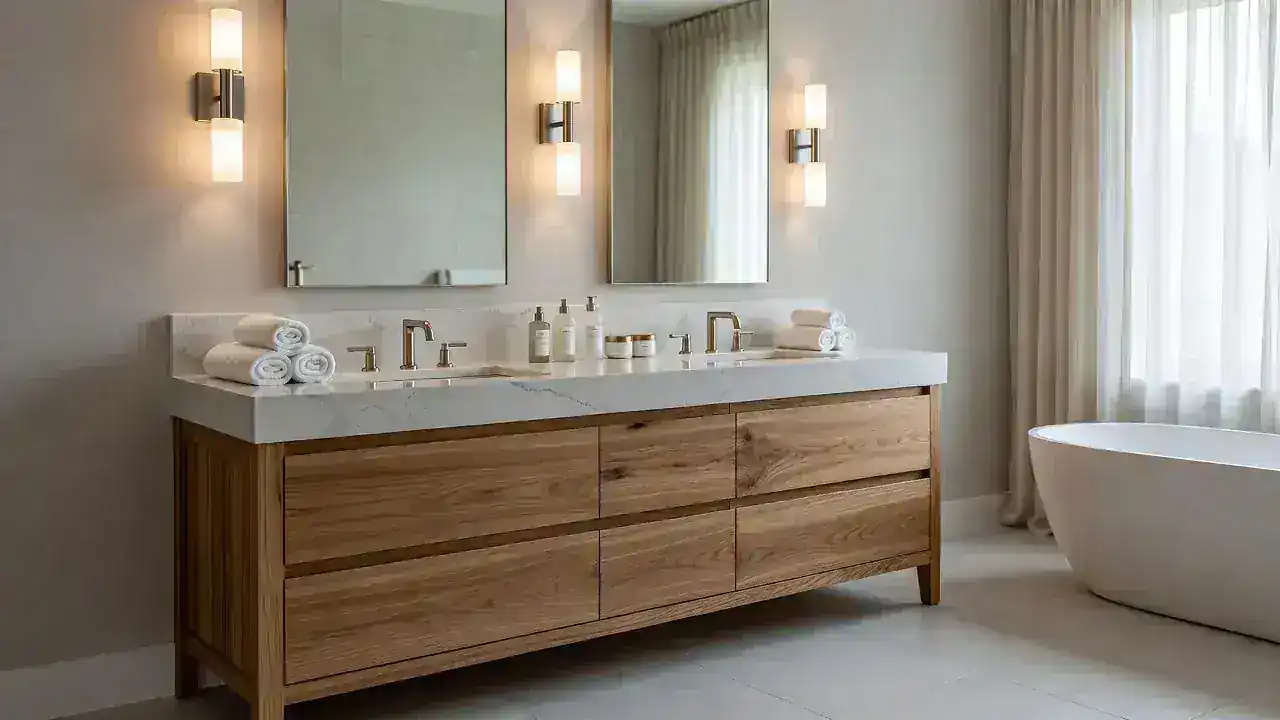
Vanities built to the wall and the plumbing—not whatever width was on sale.
Good fit if: The vanity is the problem. The rest of the bath can stay.
See Bathroom Vanities
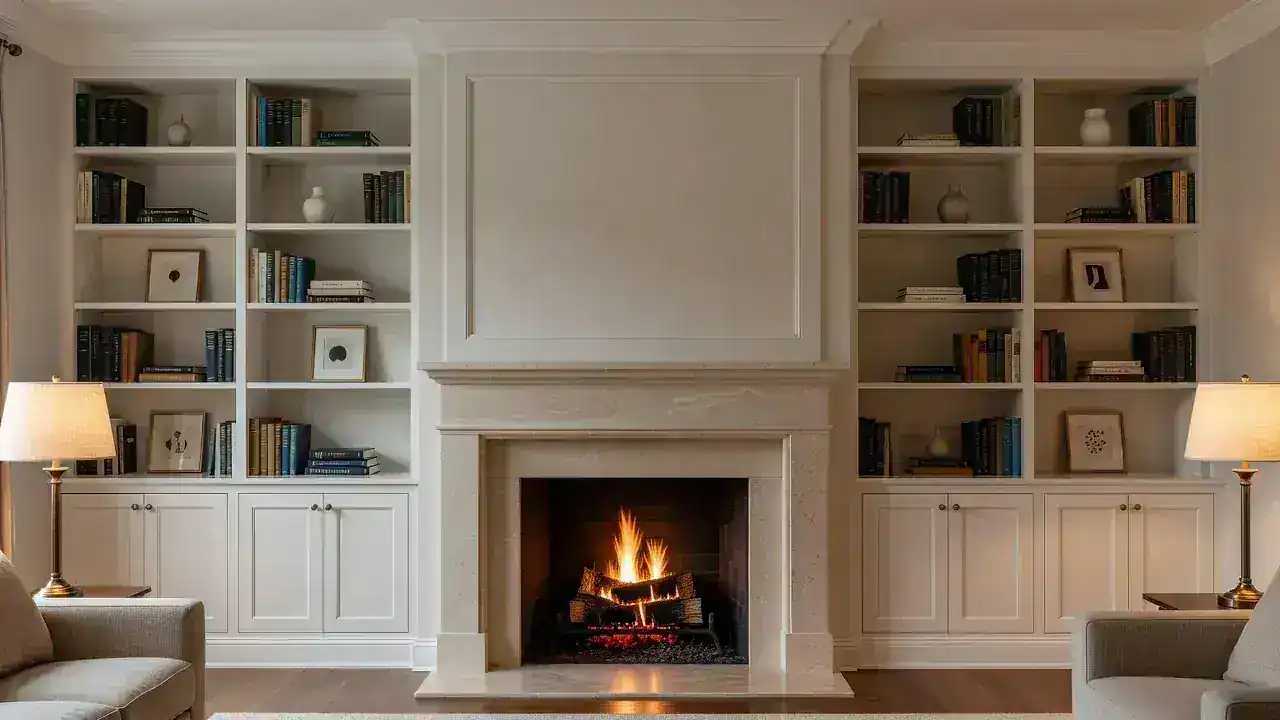
Bookshelves, fireplace sides, office and media walls that look like they belong there.
Good fit if: A wall feels unfinished and furniture isn’t fixing it.
See Built-In Cabinets
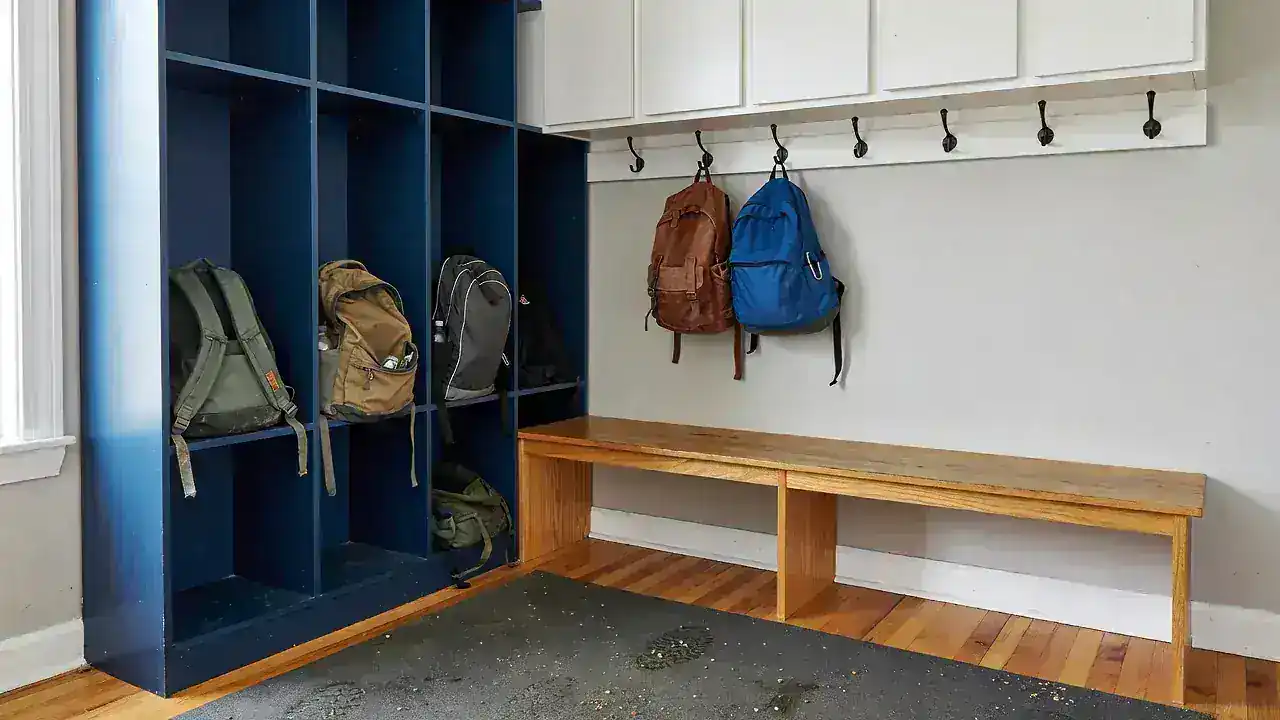
Pantry, mudroom, laundry, closets—places where boots and bulk stuff actually live.
Good fit if: Overflow is taking over the house and wire shelves aren’t cutting it.
See Storage Cabinets
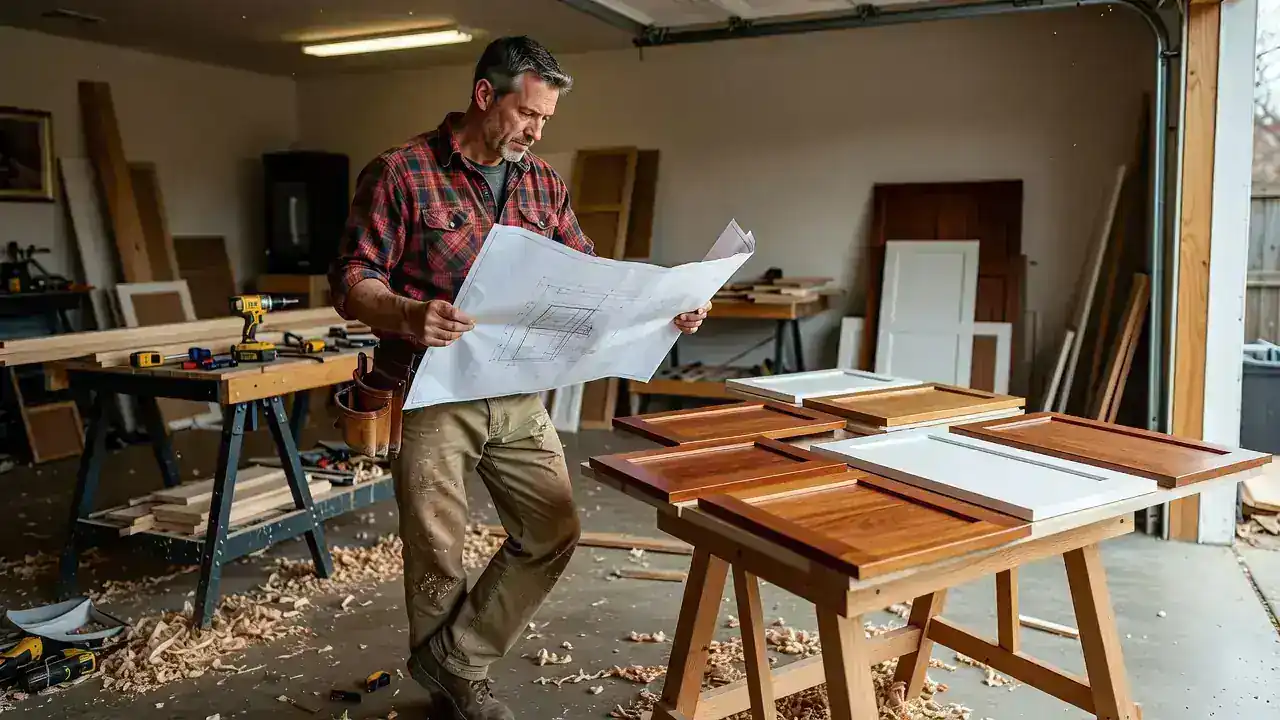
Measure, plan, build, set. How the job moves from visit to finished run.
Good fit if: You want the process plain, or you already know the room and need install done right.
See Design & Installation
Next step
“I can’t unload groceries.” “The vanity leaves a gap.” “There’s nowhere for coats.” That’s enough to pick a service.
If two pages both fit, open Design & Installation—or just send the form and we’ll sort it on a visit.
Photos help. Appliance models help in a kitchen. We still need to see the room before we lock a plan.
What’s included, what’s not (tops, sinks, tile), who installs. No surprise day-of arguments.
Tell us about the room and what is not working. We will follow up after we review your request.