Measure first
Real walls, appliances, and out-of-square conditions documented.

Home · Services · Design & install
Elevations before the cut list. Level lines before the tops. Install as part of the product.
This page covers cabinet design and installation topics for Dayton projects: what to discuss about measuring, designing, replacing, and setting custom casework so kitchens, vanities, and built-ins can land true. Confirm who performs each step before work begins.
Real walls, appliances, and out-of-square conditions documented.
See door style, storage, and finish before panels are cut.
Scribe, level, fasten, align—then tops.
Full custom vs targeted replace—said straight.
How we work
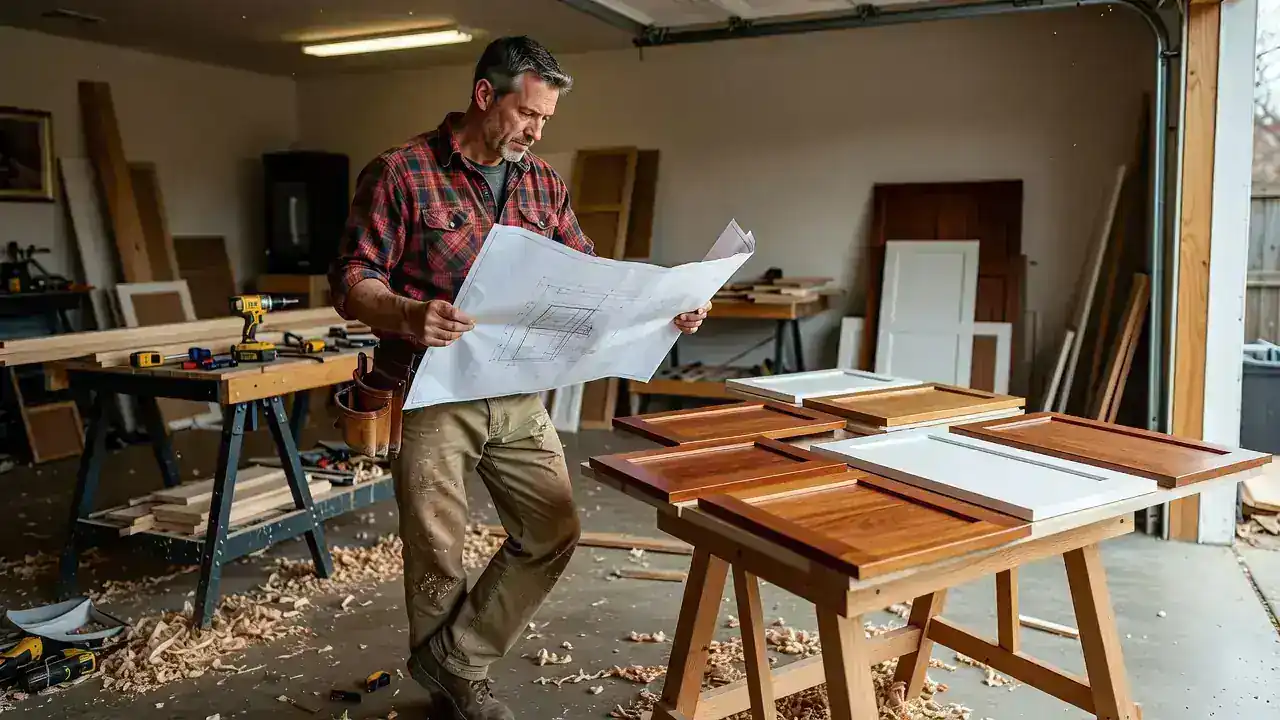
Elevations and samples before the cut list.
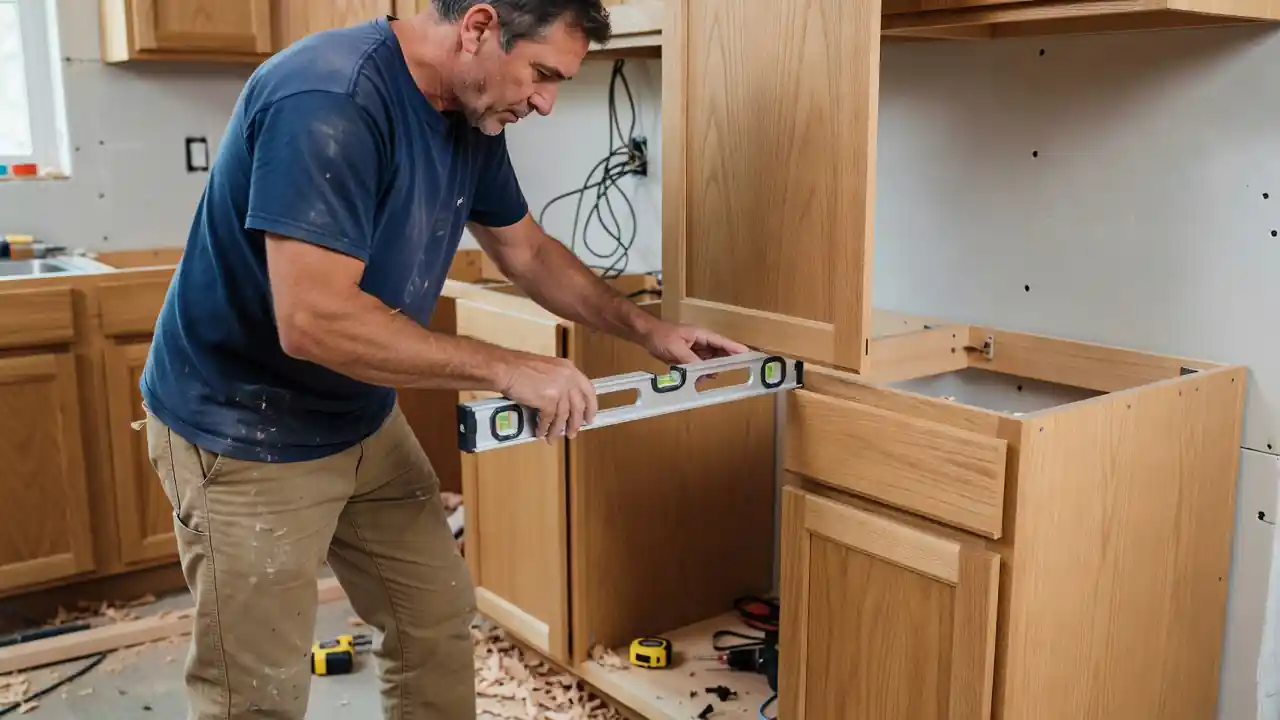
Level lines, scribing, fastening into structure.
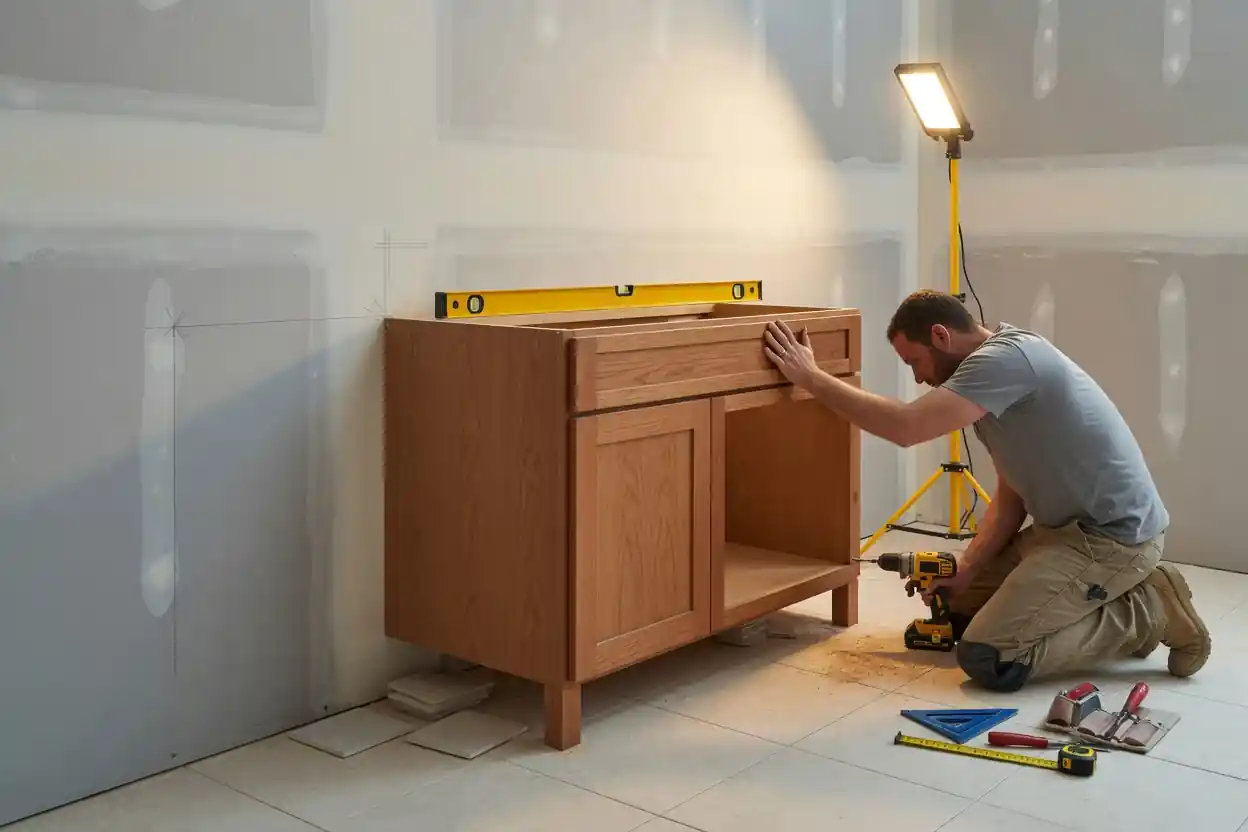
Wet-room sets done clean and serviceable.
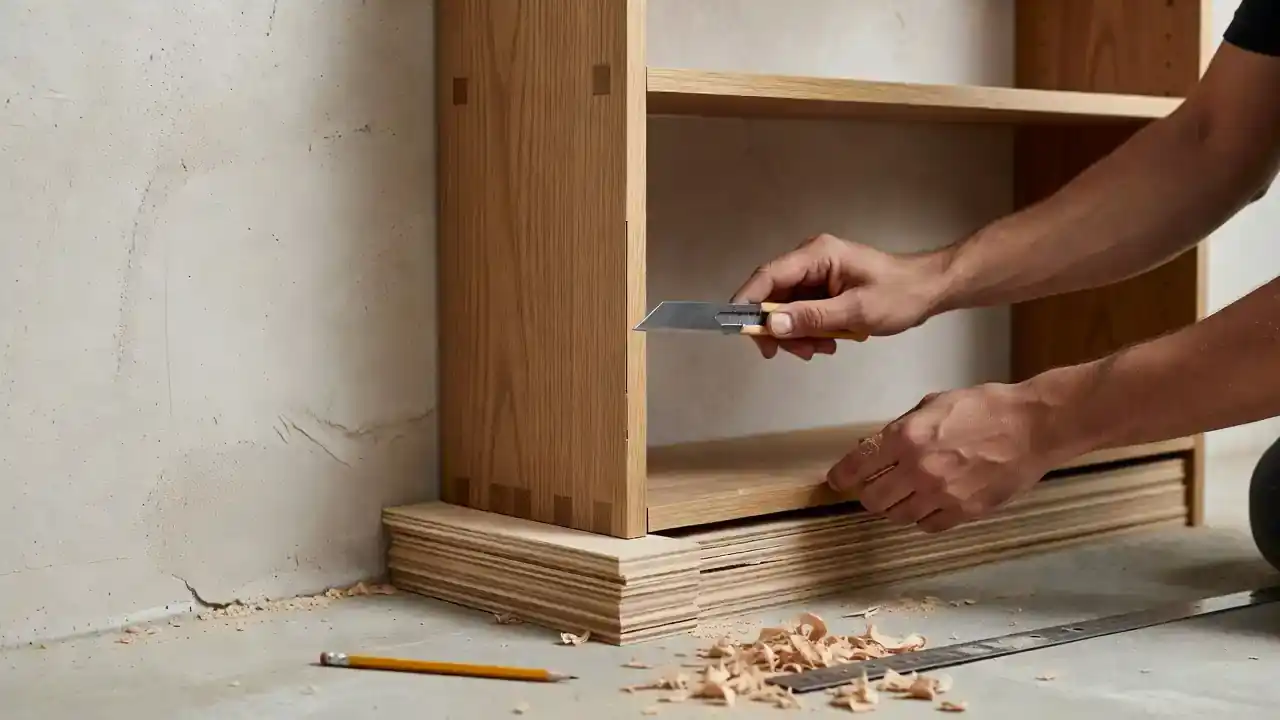
Scribe work so millwork looks grown into the wall.
Site measure, appliance cut sheets, elevations for door style, finish, hardware, and storage. Design protects the remodel from mid-job surprises and coordinates countertop templating.
Level reference, shims, structure fastening, aligned doors, fillers, finished ends, toe kicks, and crown. Install quality is the difference between millwork and close enough.
Architectural fitment for bookshelves, fireplace flanks, and office runs—scribed tight so units look grown into the wall.
Islands, pantry towers, vanity swaps, or full perimeter tear-outs. We say when partial work is smart and when aged finishes will never match.
From walkthrough to set
We capture the room, mechanicals, and how you use it—kitchen, bath, or built-in wall.
Elevations, species or paint, hardware, storage hardware. You approve before the cut list.
Casework built to the approved plan—not a warehouse compromise.
Set true, scribe clean, sequence tops and trades, walk punch items.
Local intent
Local install for custom kitchens, baths, and built-ins—level, plumb, secure, scribed.
Clarify a single written scope covering design, fabrication, and installation so responsibilities are not split across unclear vendors.
Buyer questions
Ask who designs, who fabricates, who installs, and who owns punch-list items—so accountability is clear before work begins. Special supply situations can be discussed on the consult.
Depends on scope, finish, and remodel coordination. Timelines are set after measure and design lock.
Sometimes—islands or vanities first. We plan so you are not living around half-set boxes without a path.
Tell us about the room. We put scope in writing after we see it.
Tell us about the room and what is not working. We will follow up after we review your request.